Chalet, Verbier

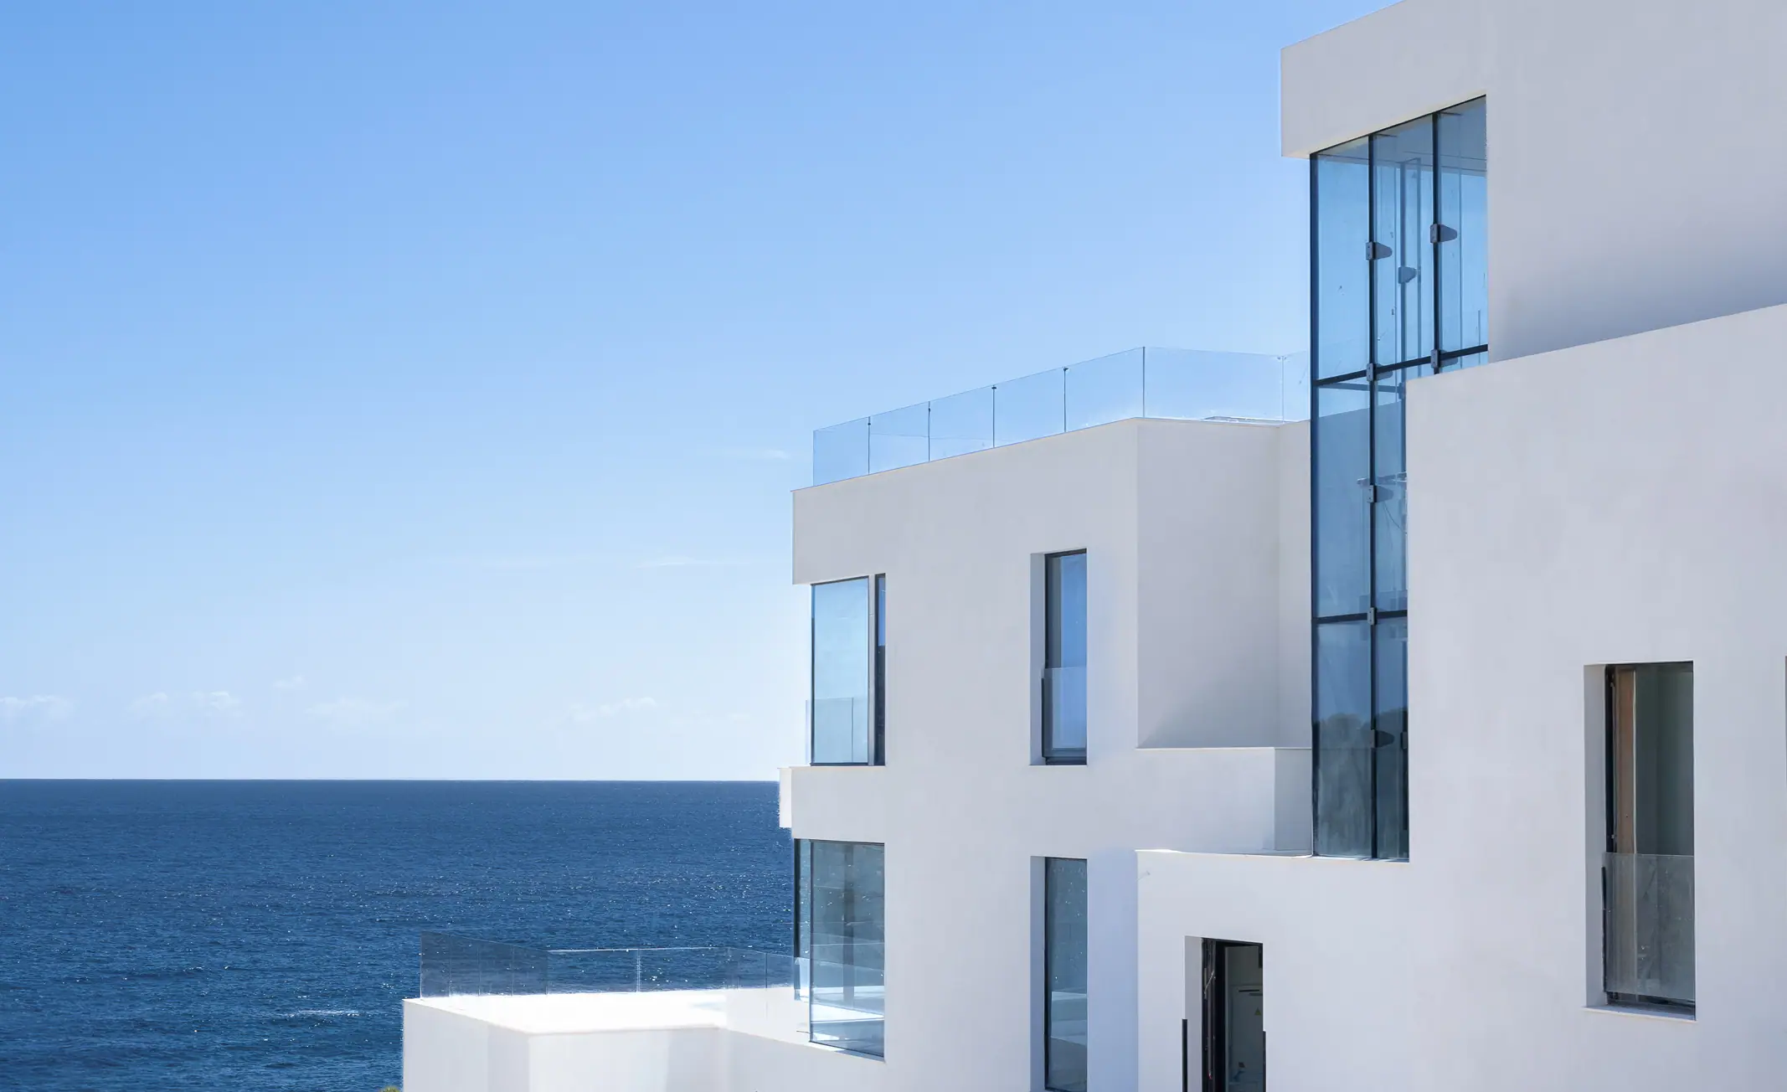
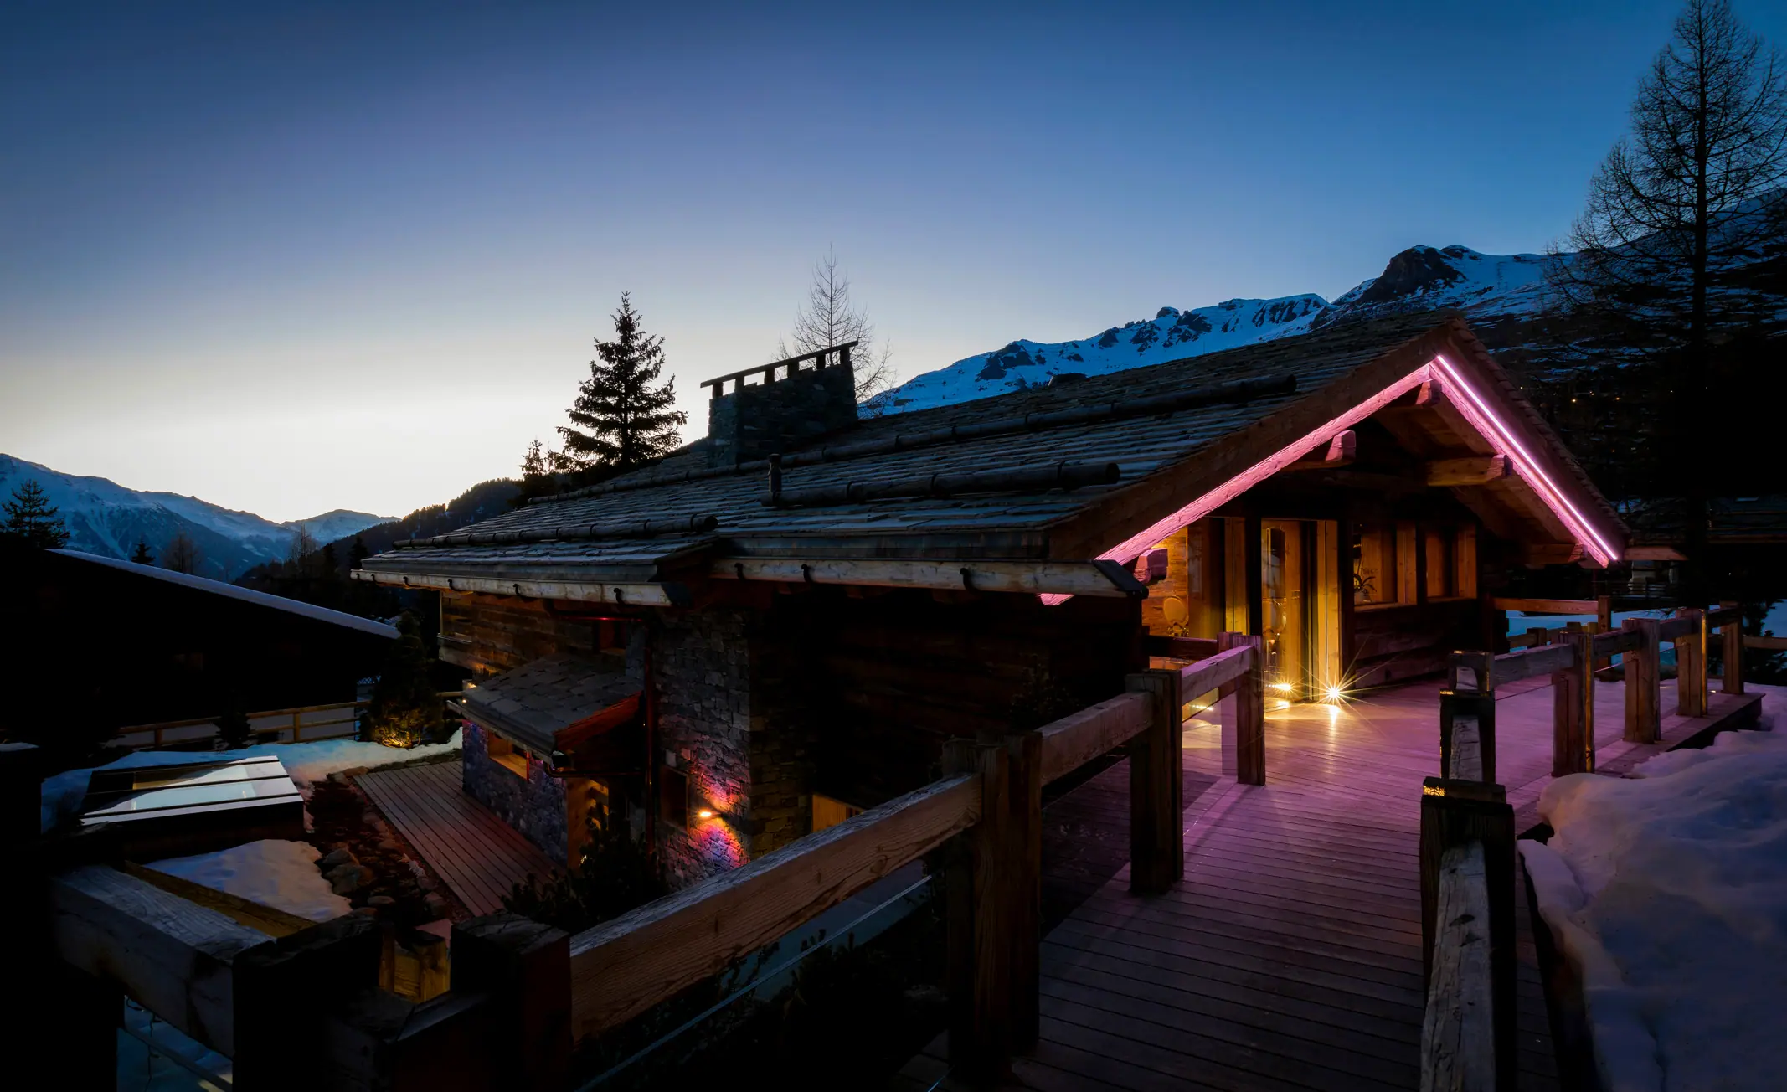
Nestled in one of Switzerland’s most prestigious Alpine resorts, this 1,500 m² project in Verbier combines refinement with technical mastery. It began with the renovation of an existing chalet, followed by the construction of a second, bespoke chalet. A bold underground entrance carved into the rock leads to a spacious car park connecting the two chalets. The project received the Architecture & Design Award in 2017.

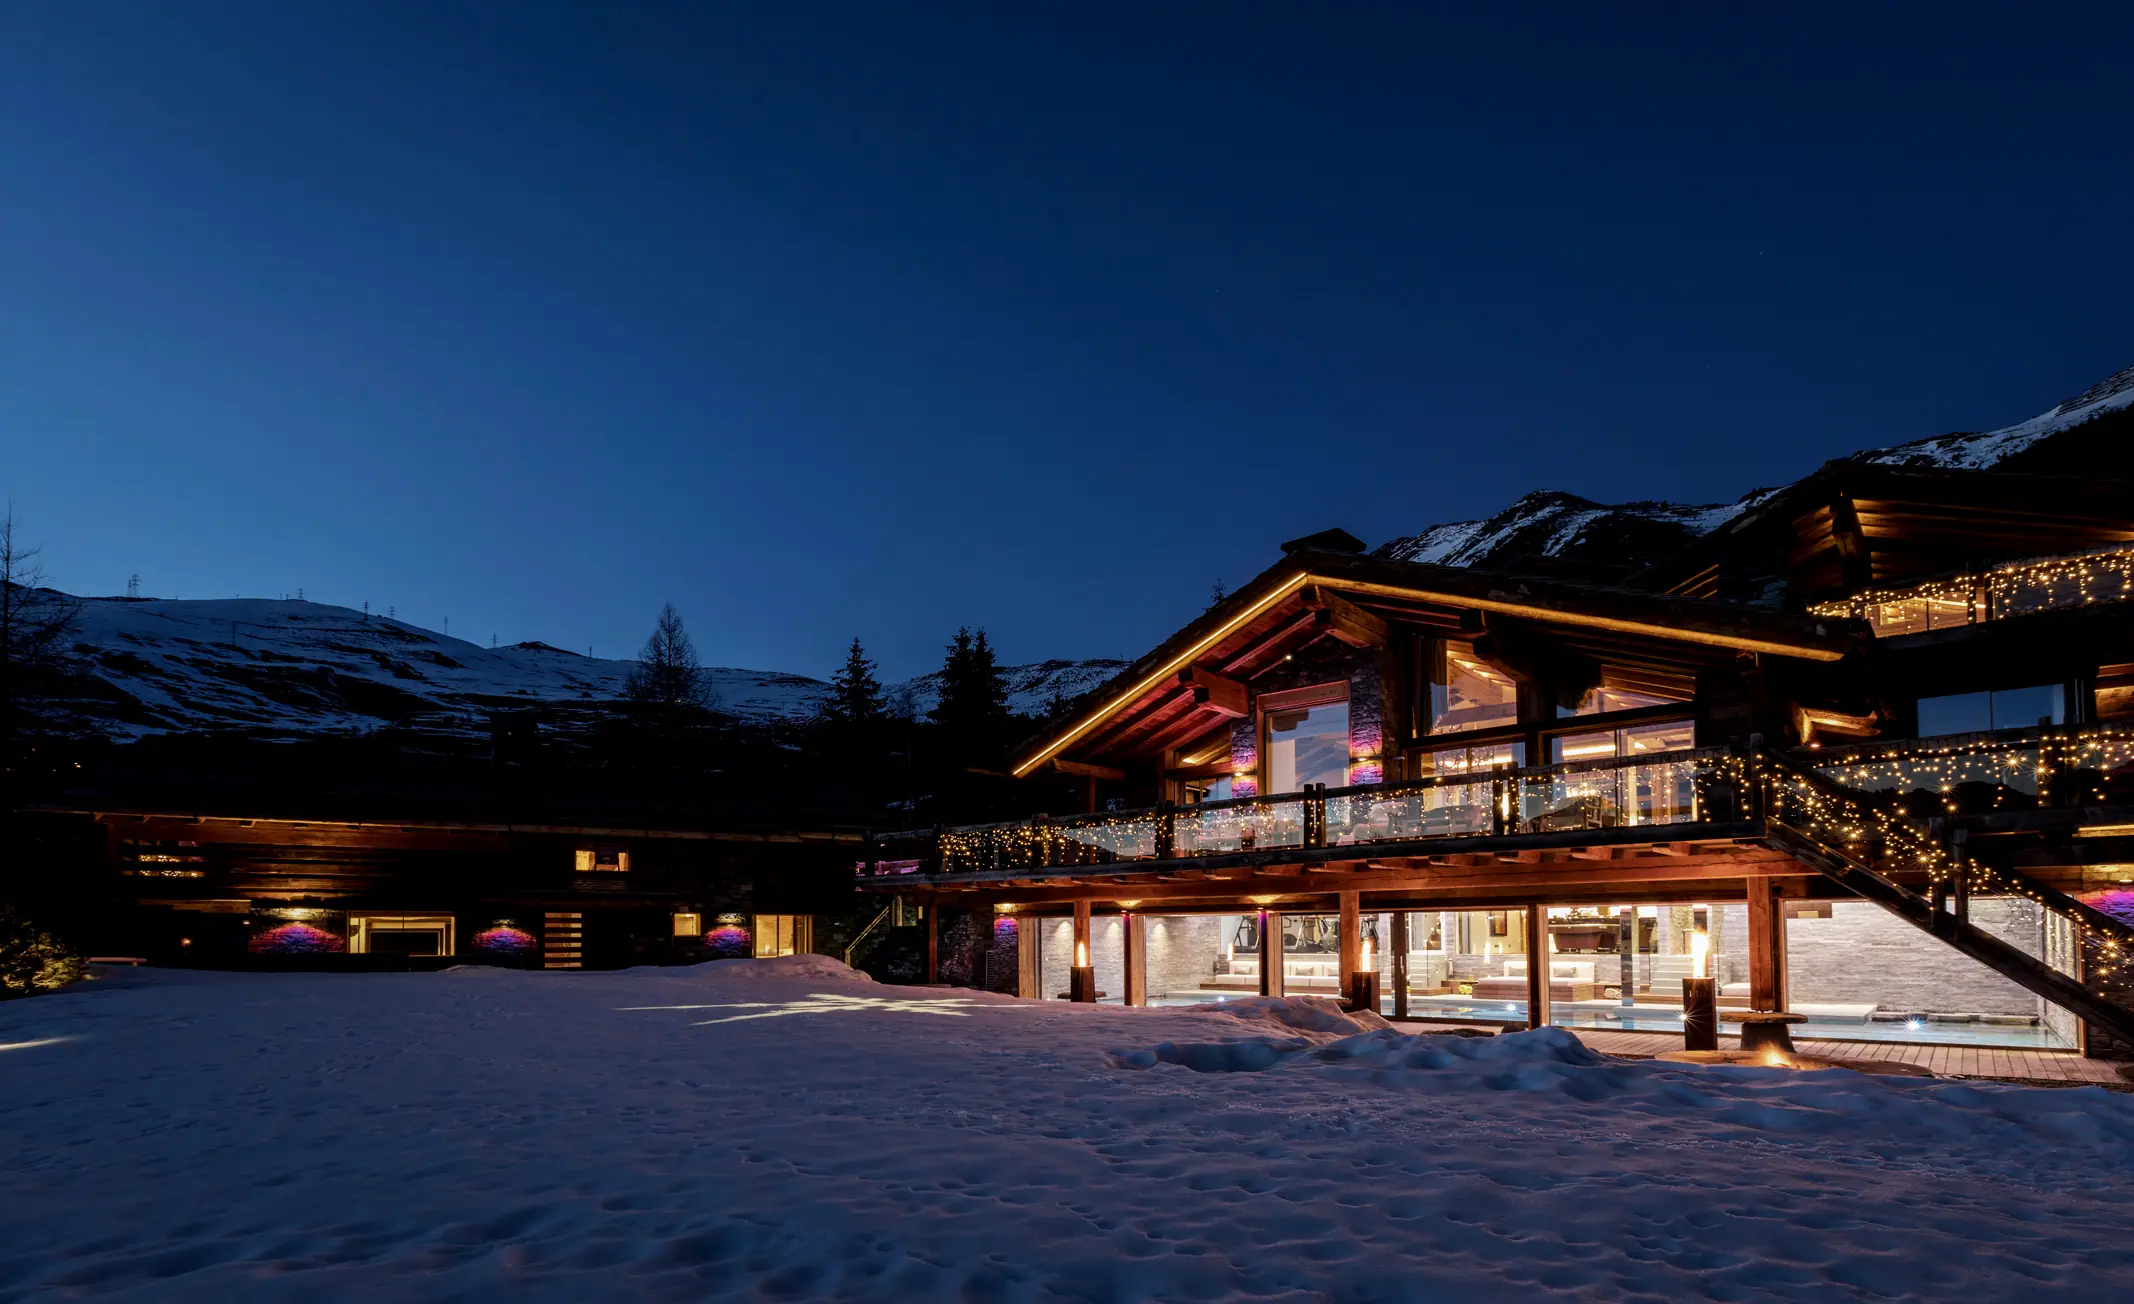
Luxury chalet exterior view at night, Switzerland
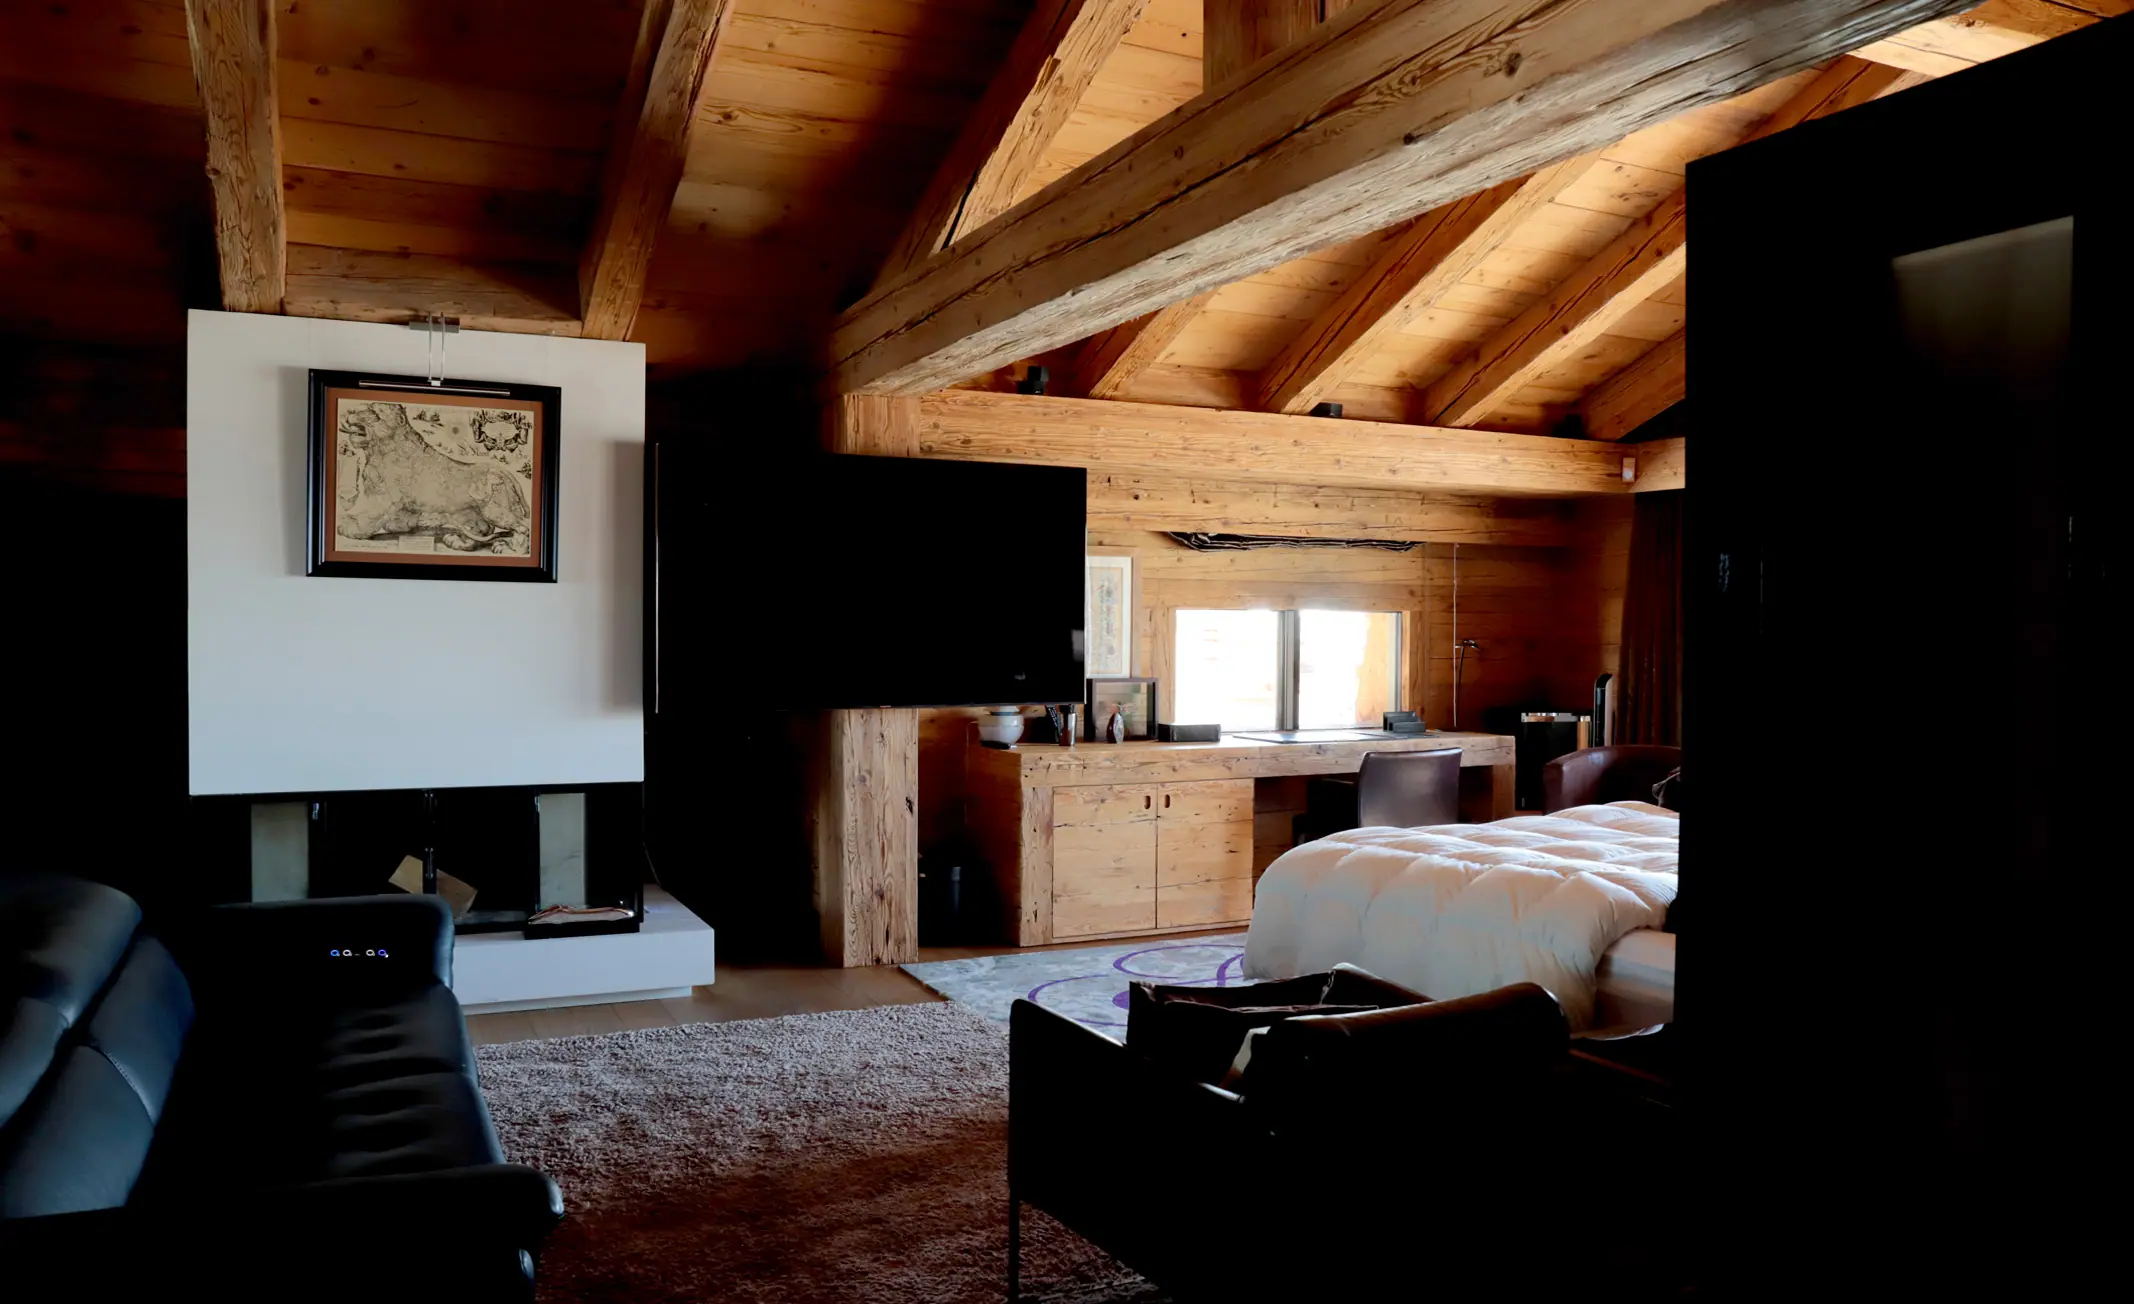
Exceptional suite, fine wood, Verbier
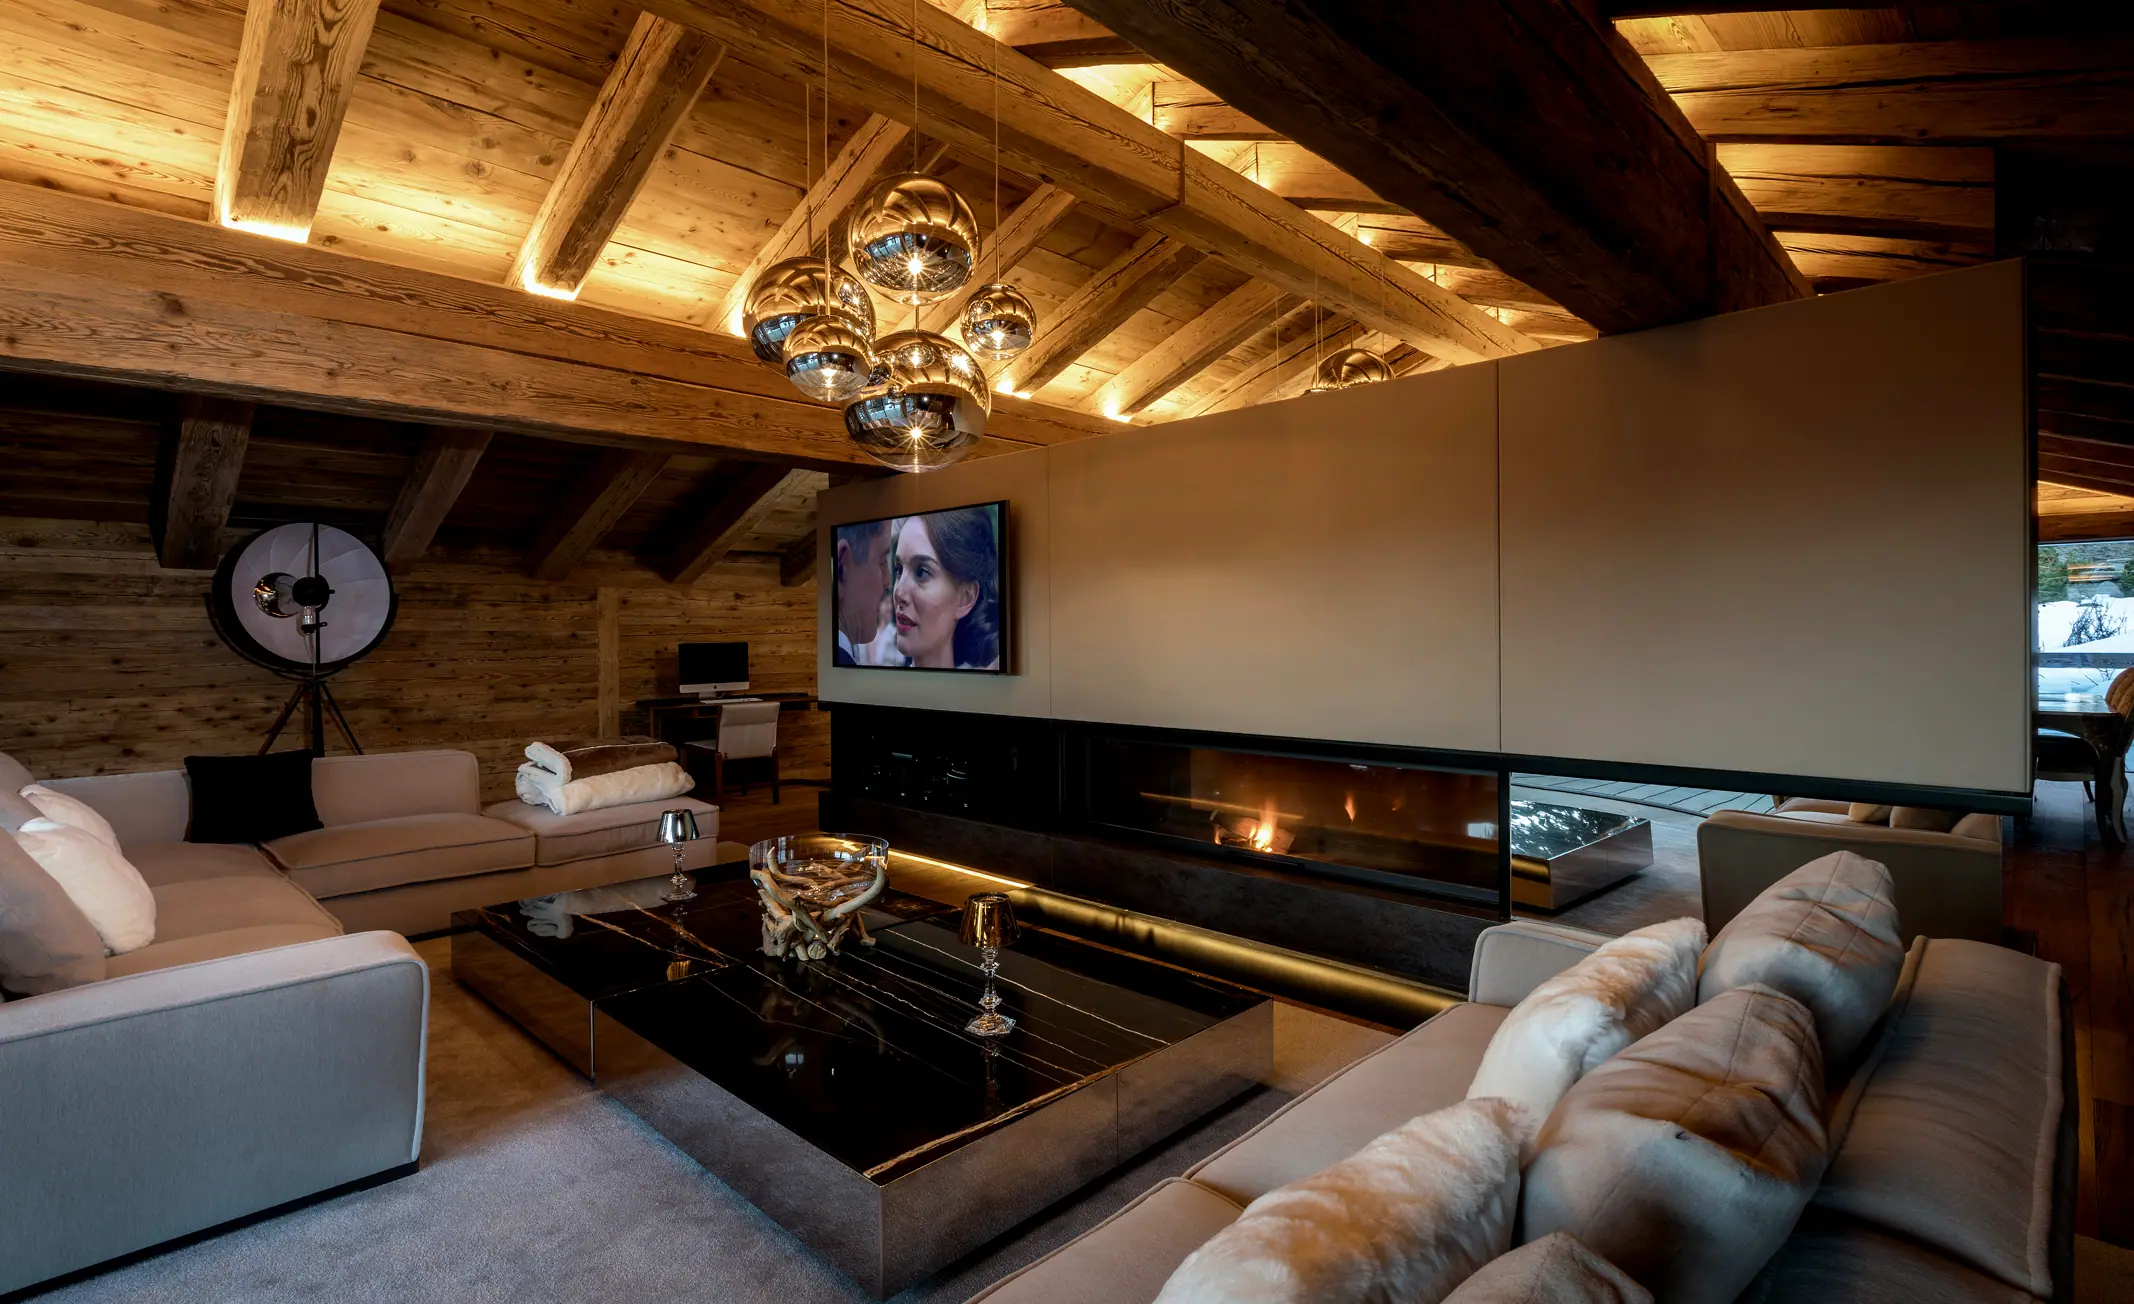
Large living room, AMD interior designer, Verbier, Switzerland
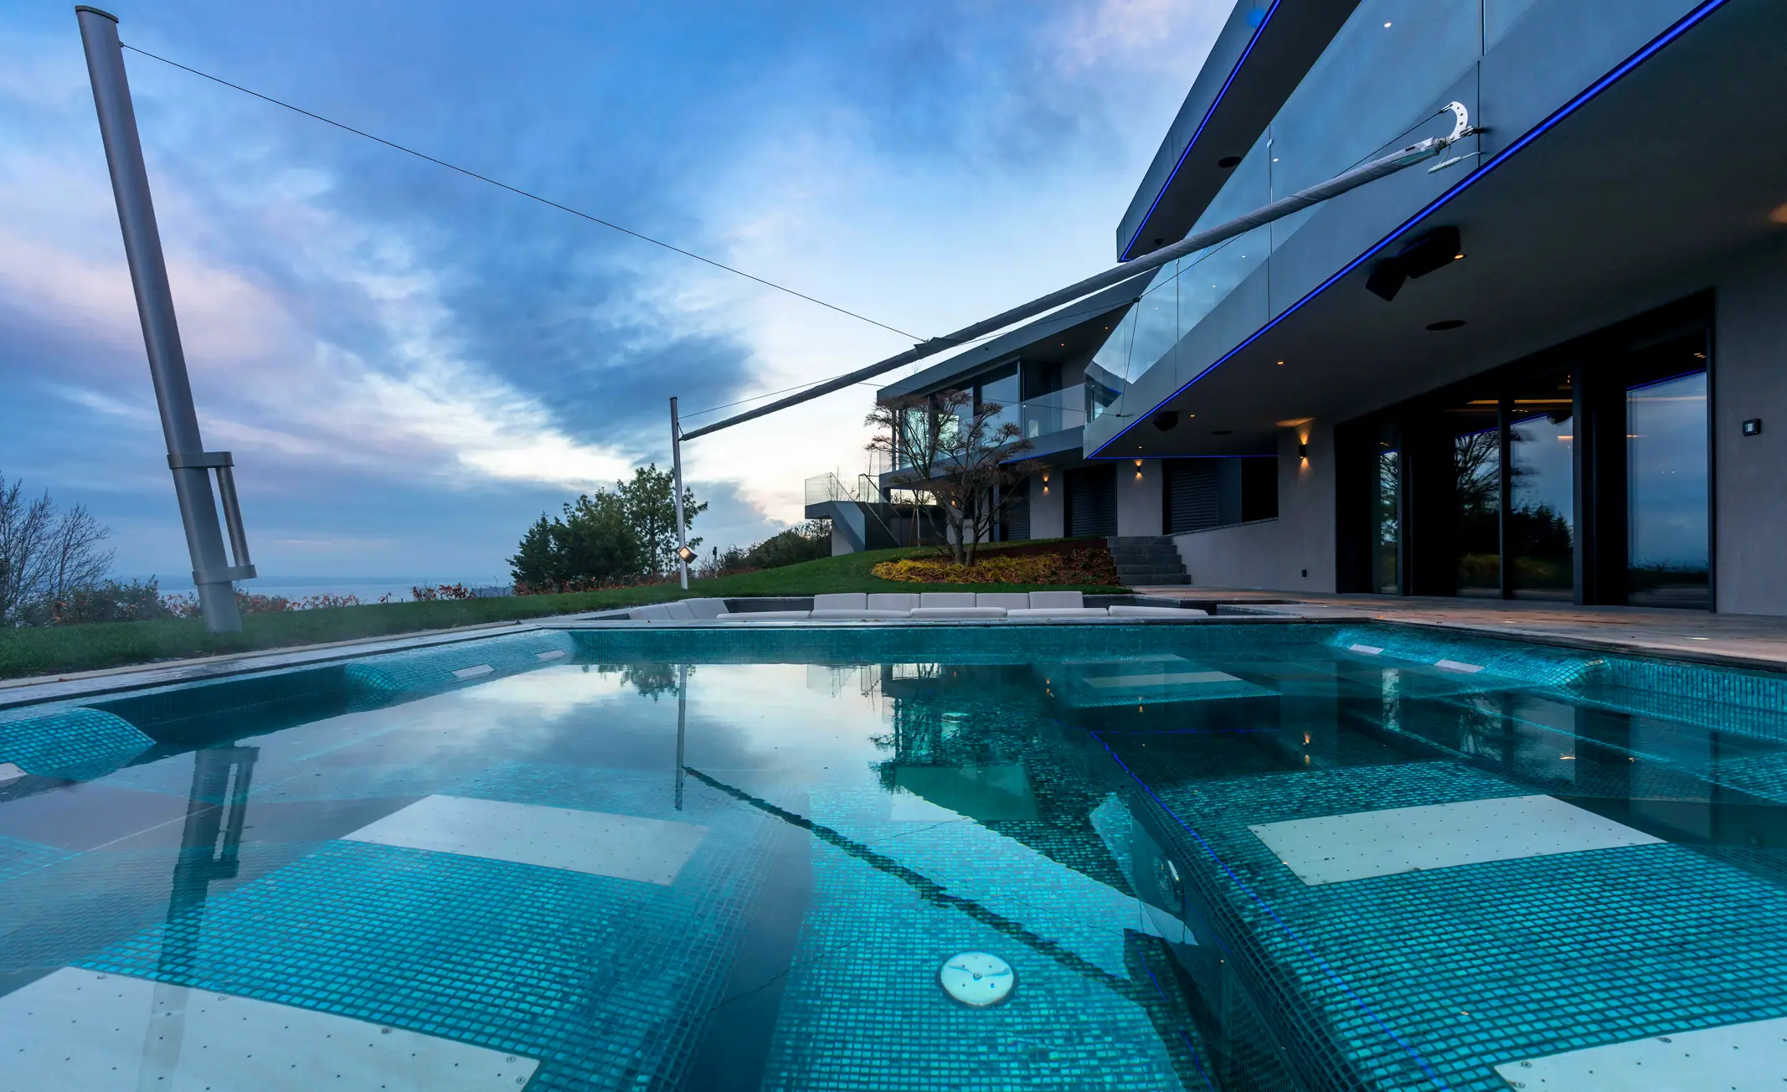
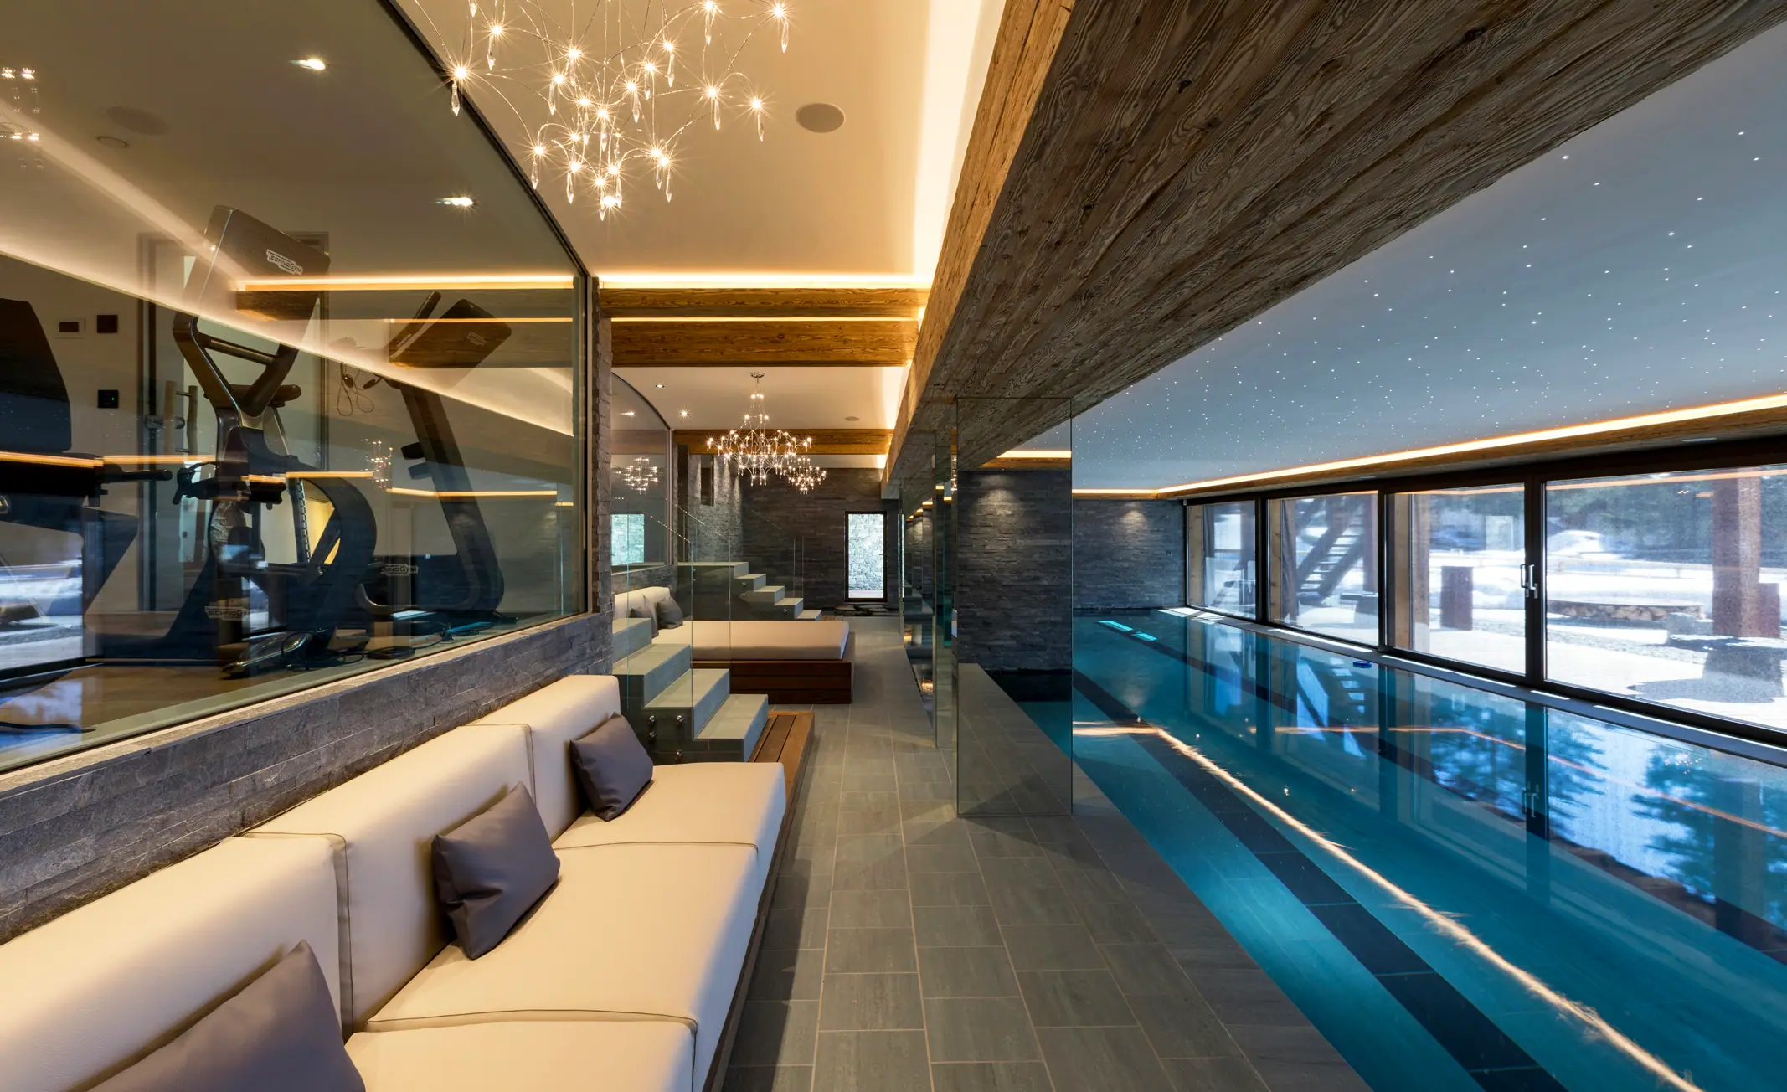
Private indoor Swimming pool, SPA and wellness area, Verbier, Switzerland
Exceptional large chalet, Verbier, exterior at night
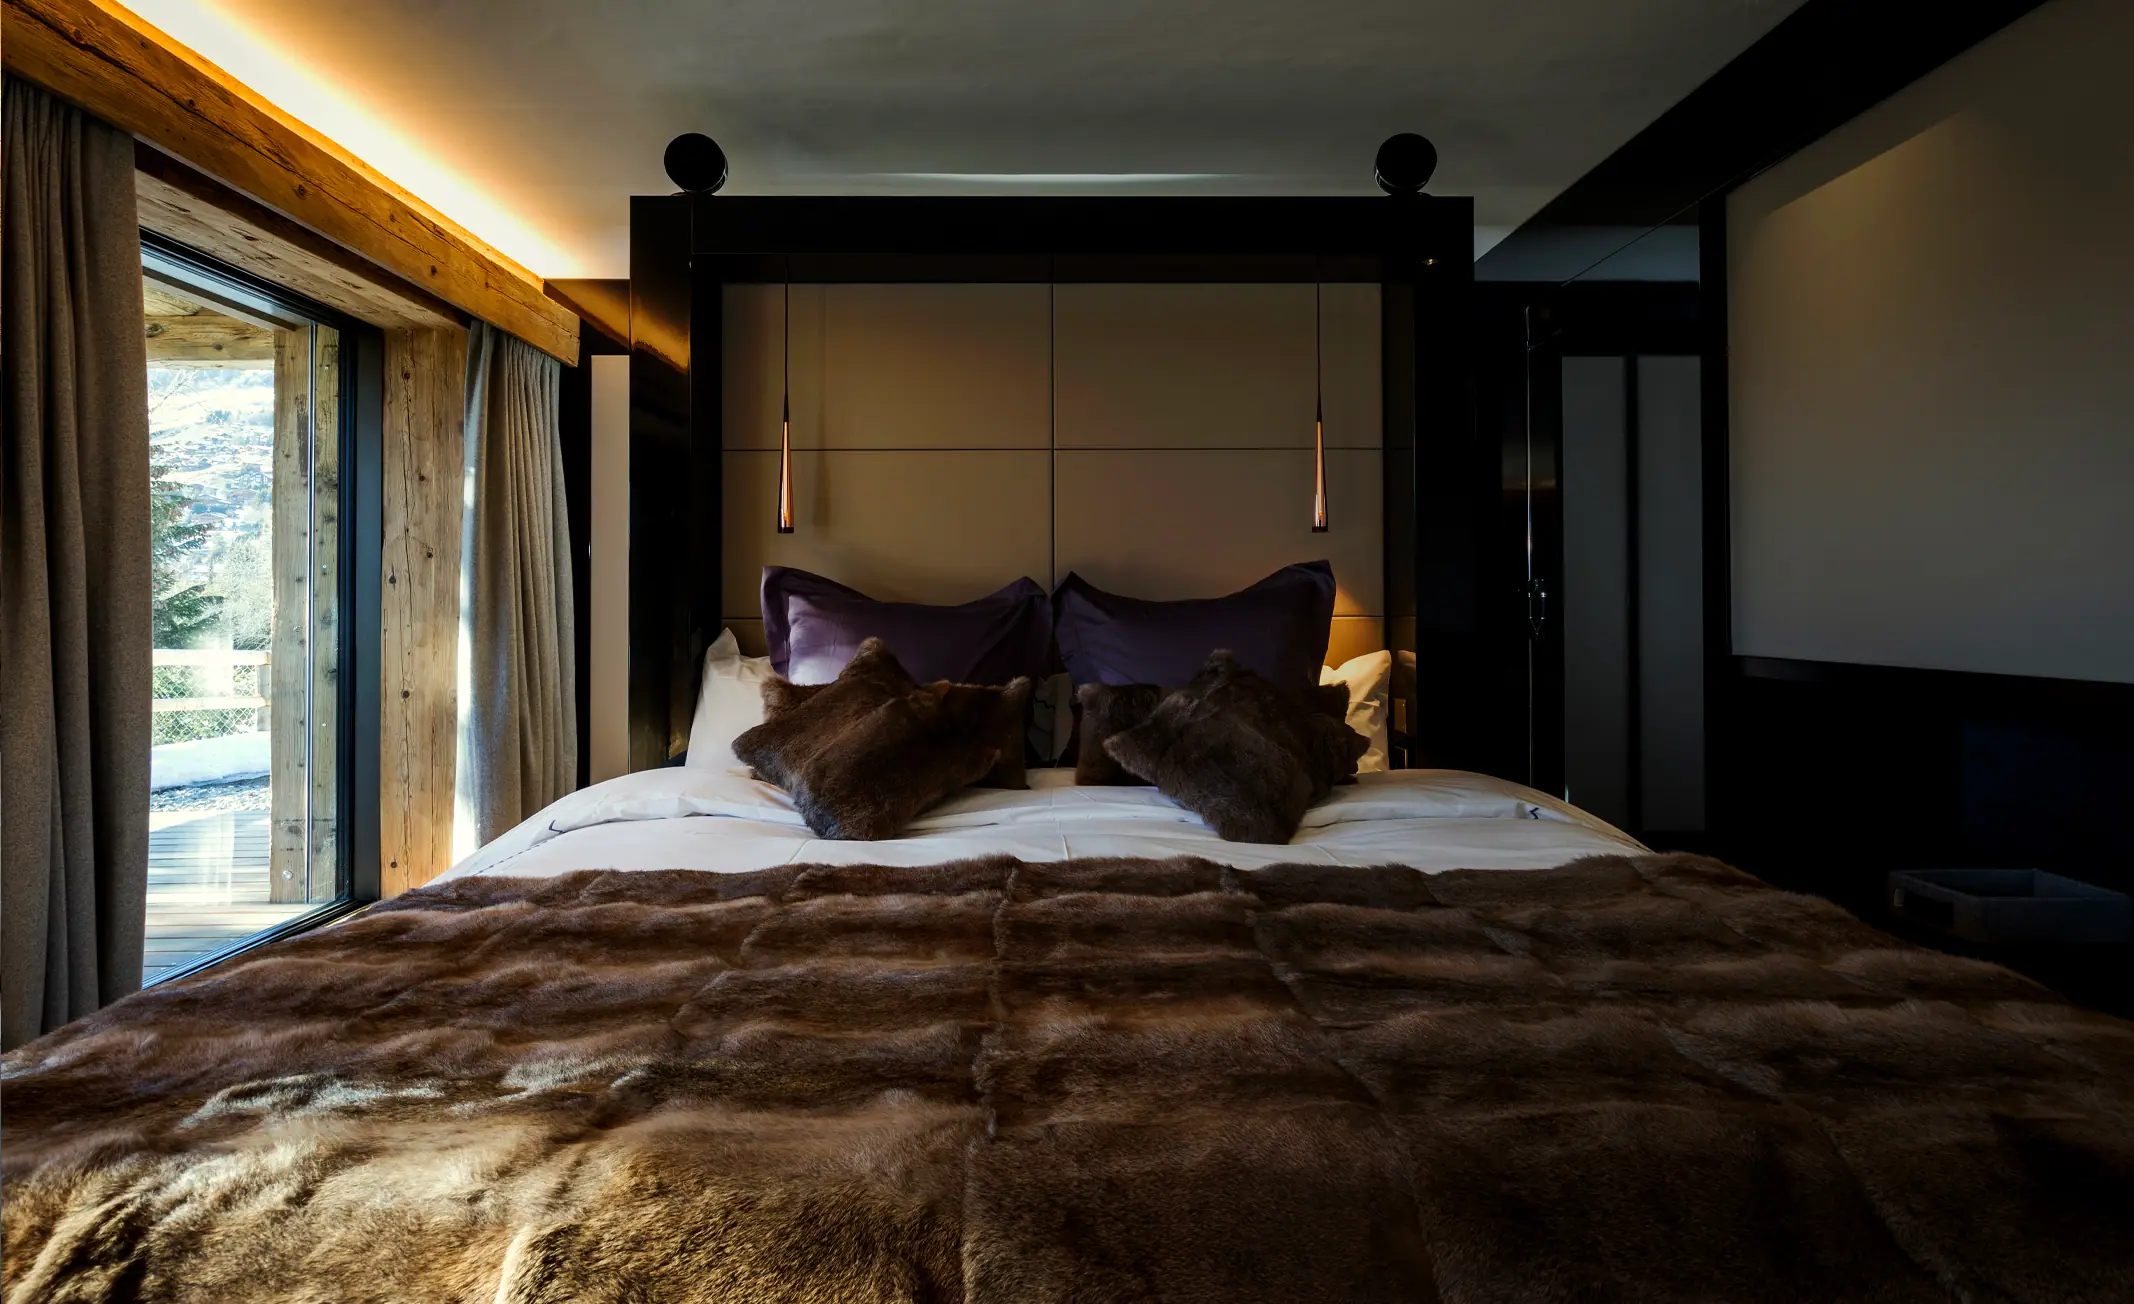
Master bedroom, bespoke furniture, Verbier
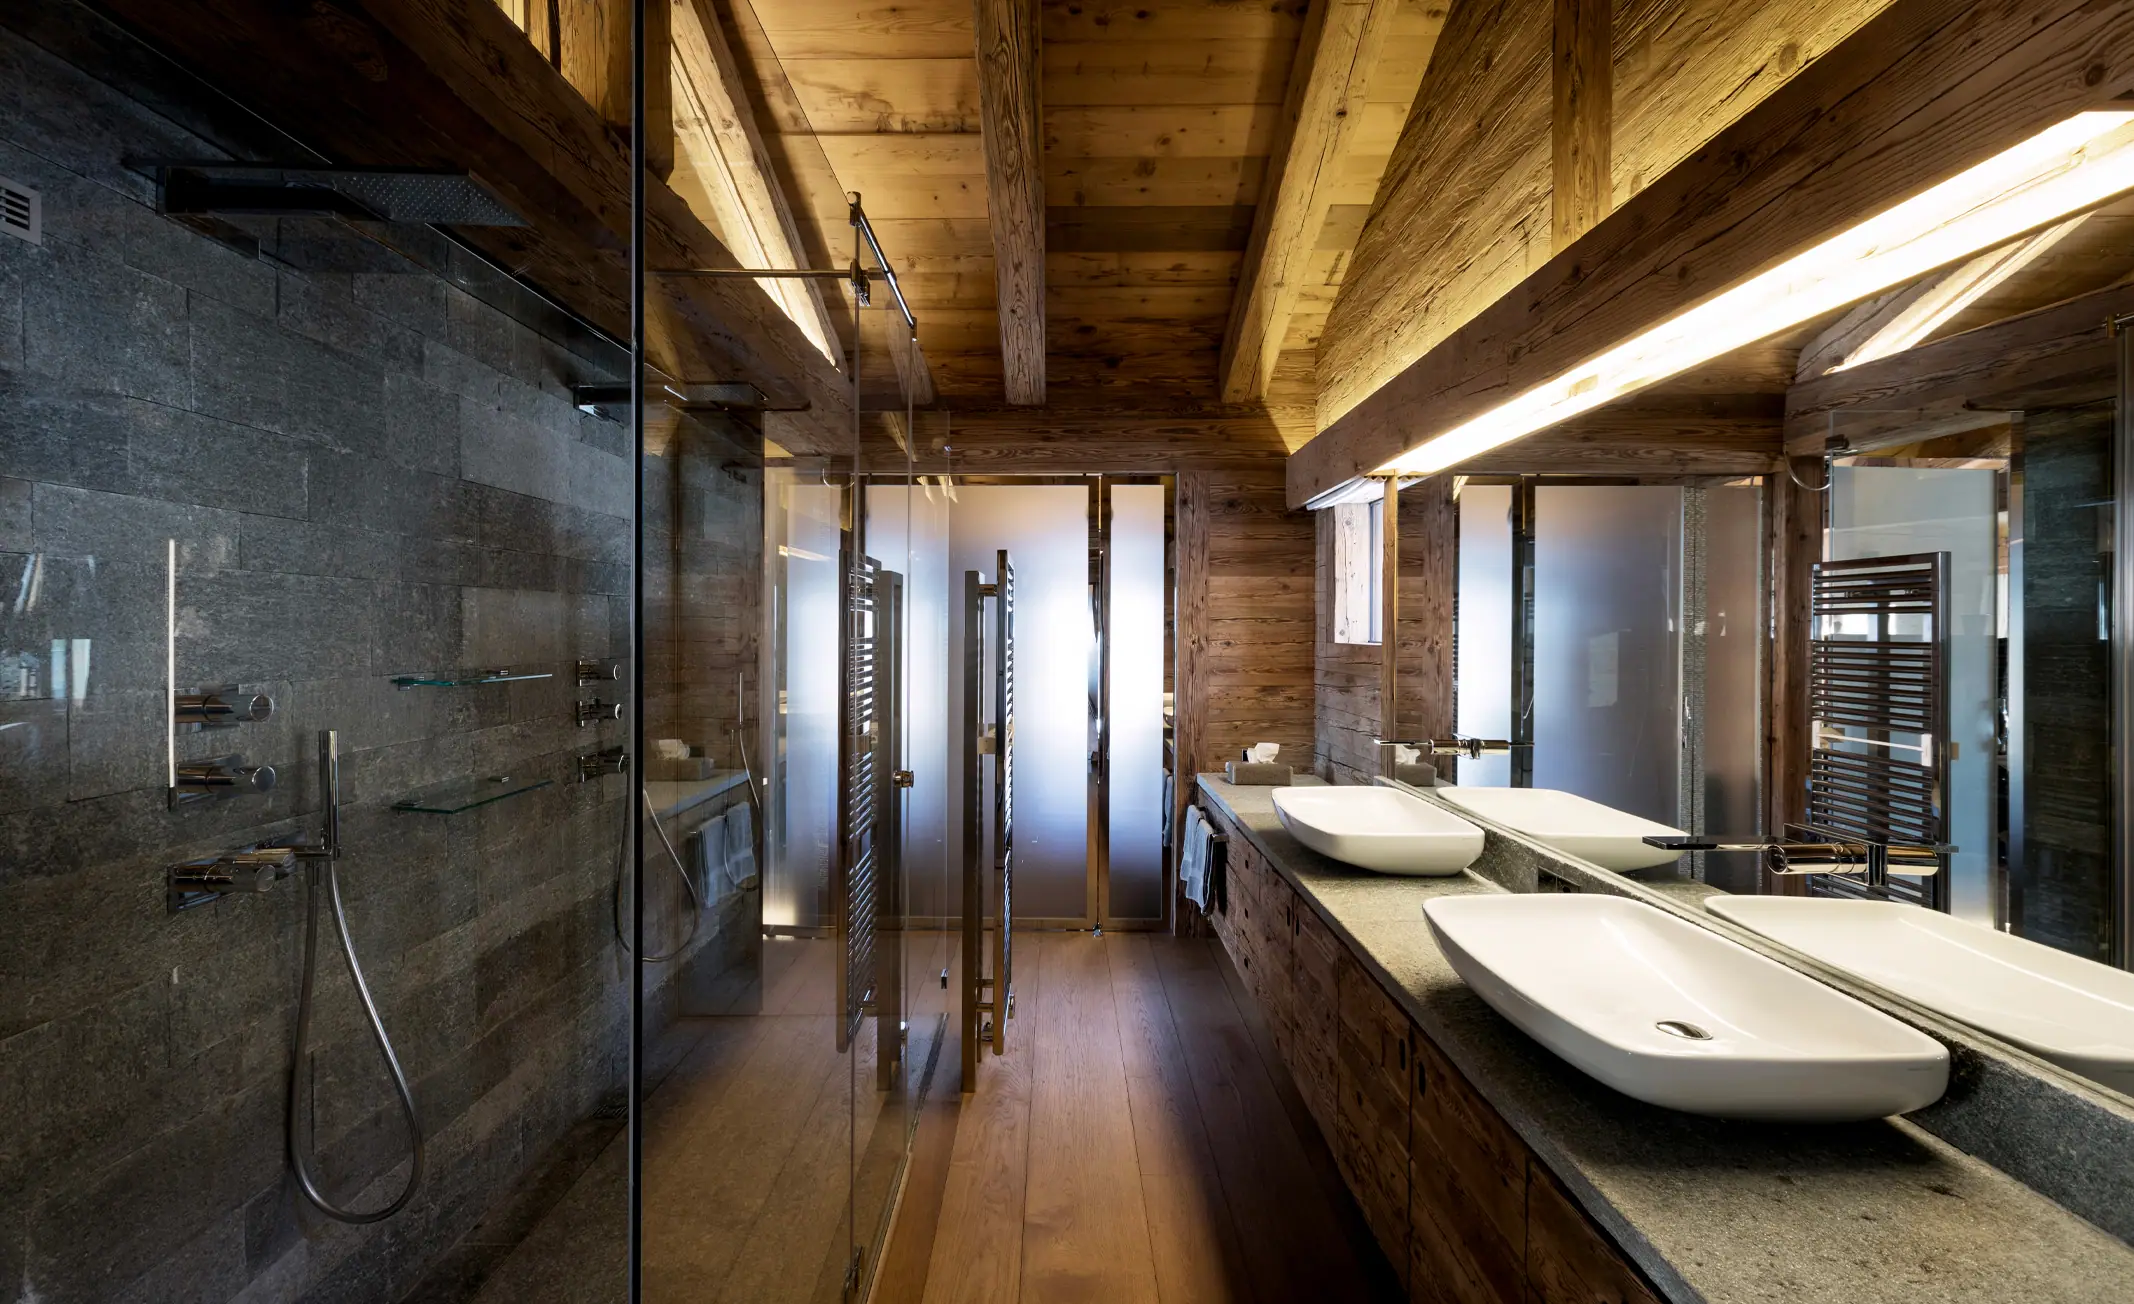
Double bathroom featuring reclaimed stone, fine wood, exceptional, Verbier
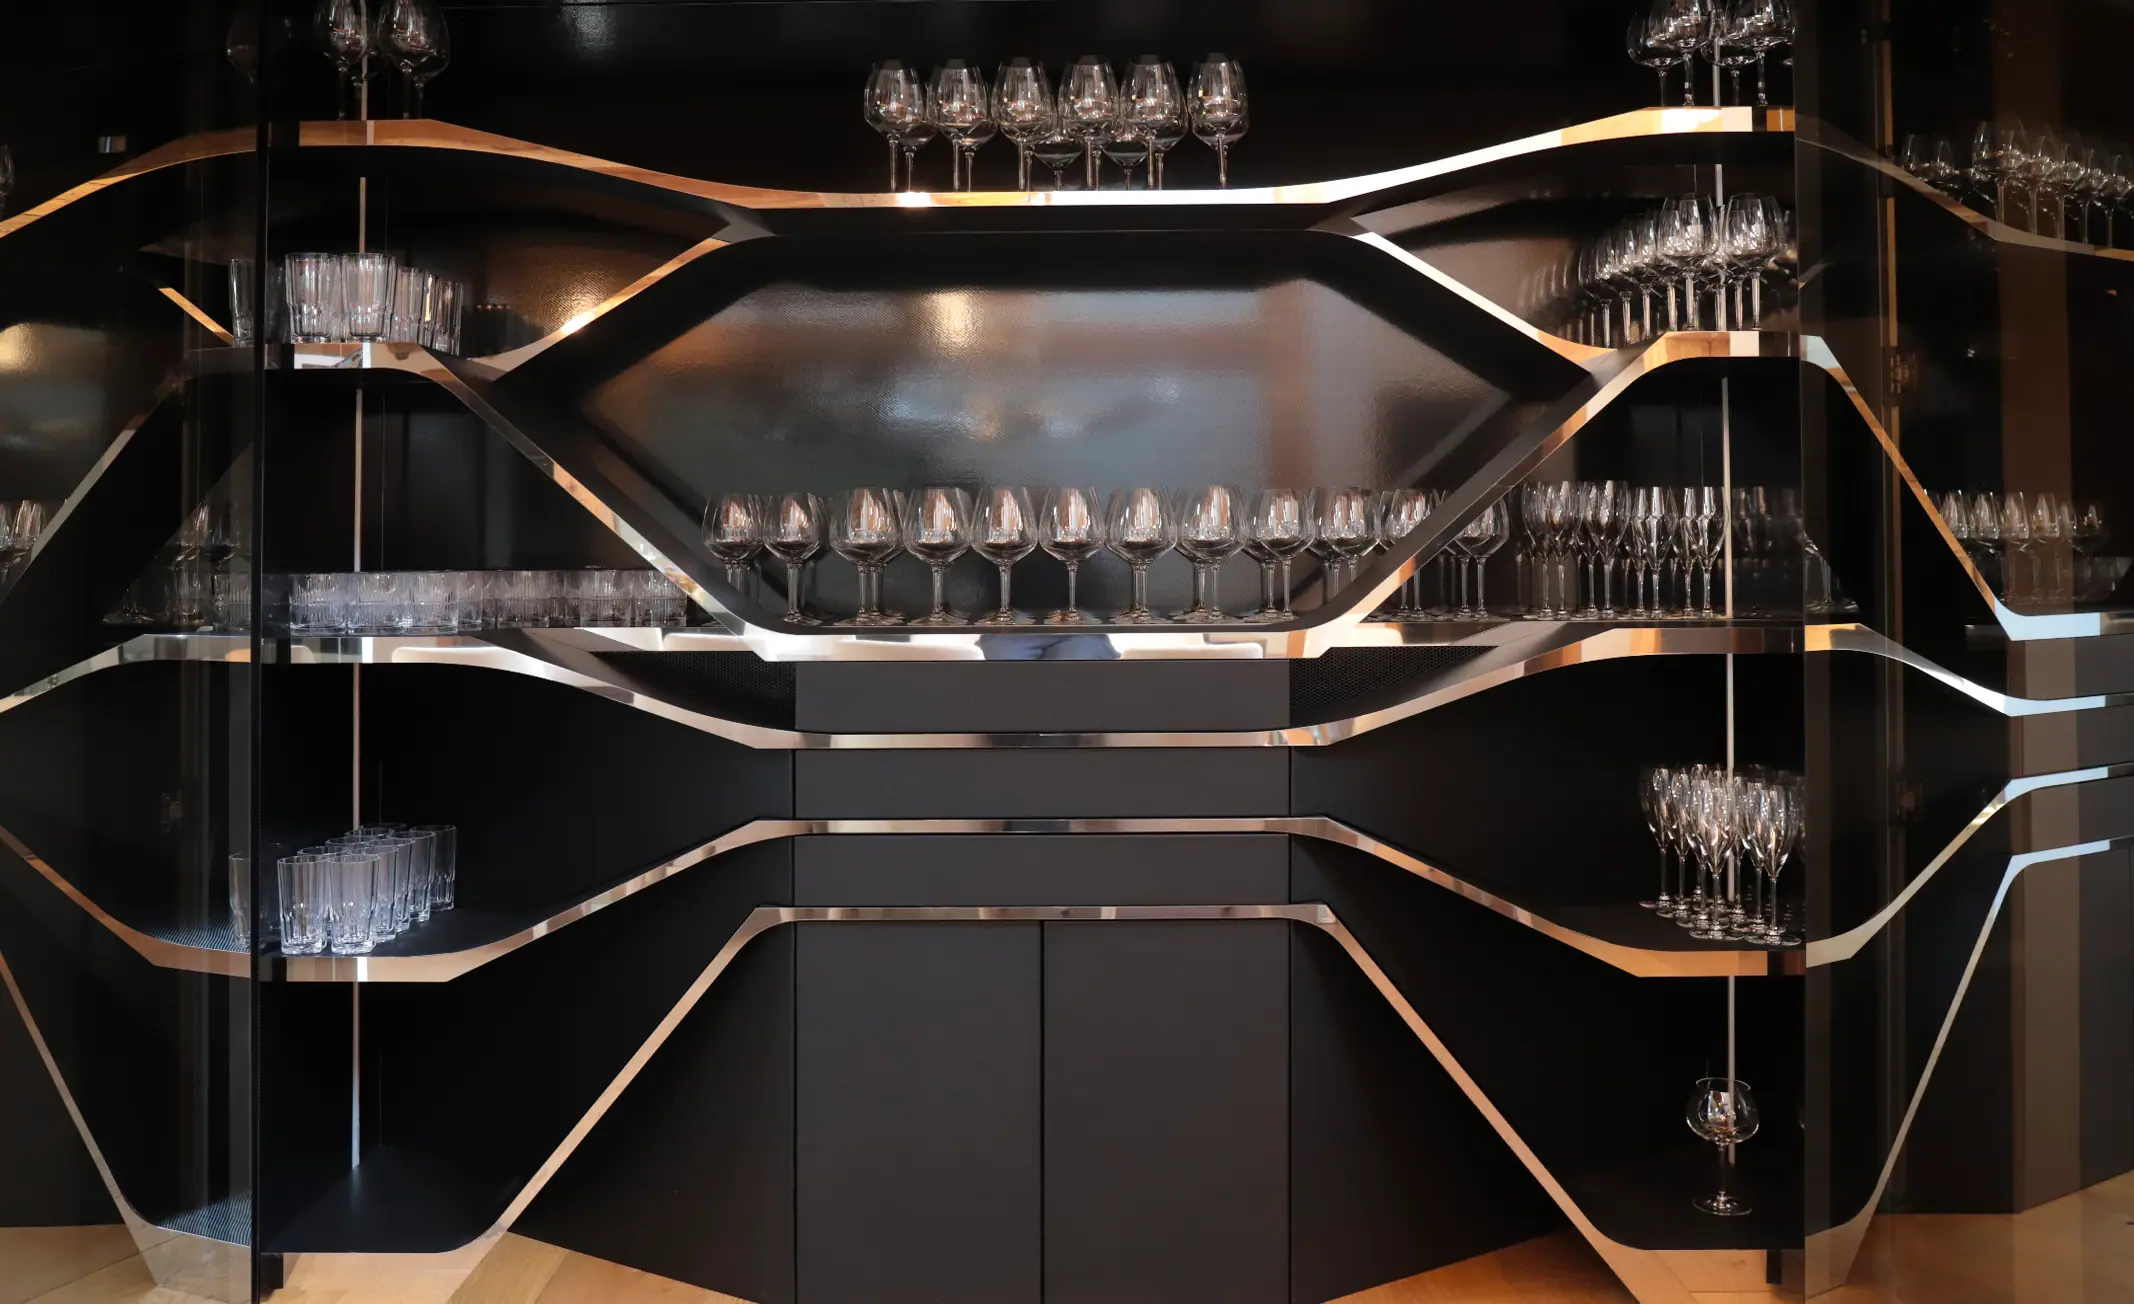
Custom made trip style bar, Verbier, Switzerland

The Architecture & Design Award is an international distinction that recognises architectural excellence, innovative design and outstanding craftsmanship. This award reflects the project’s ability to combine technical prowess, contemporary aesthetics and seamless integration into its Alpine setting.
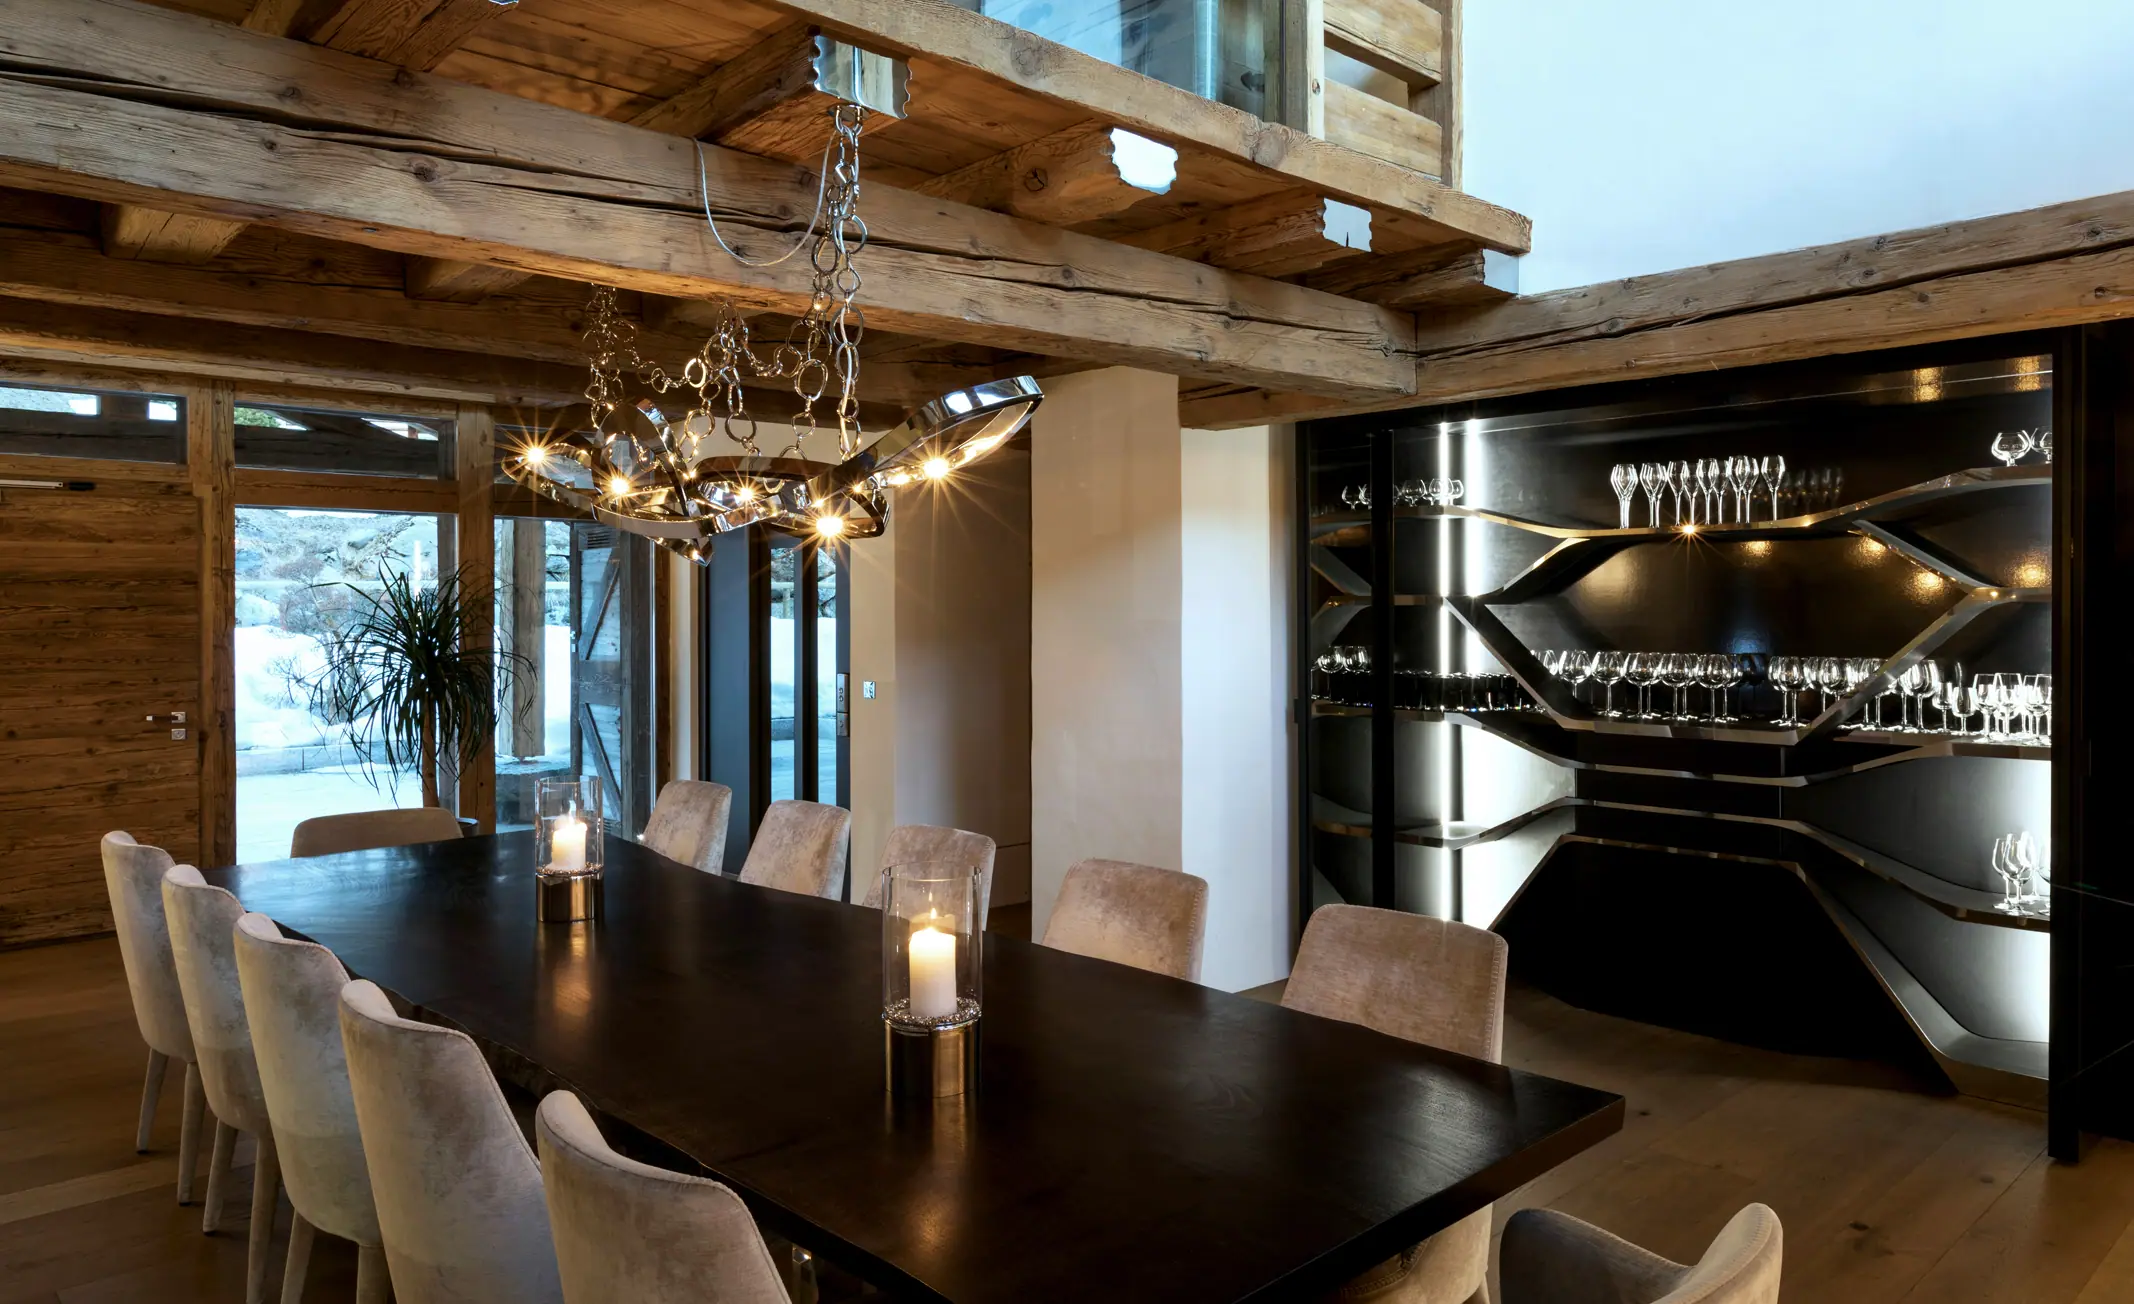
Dining area, Verbier, Switzerland
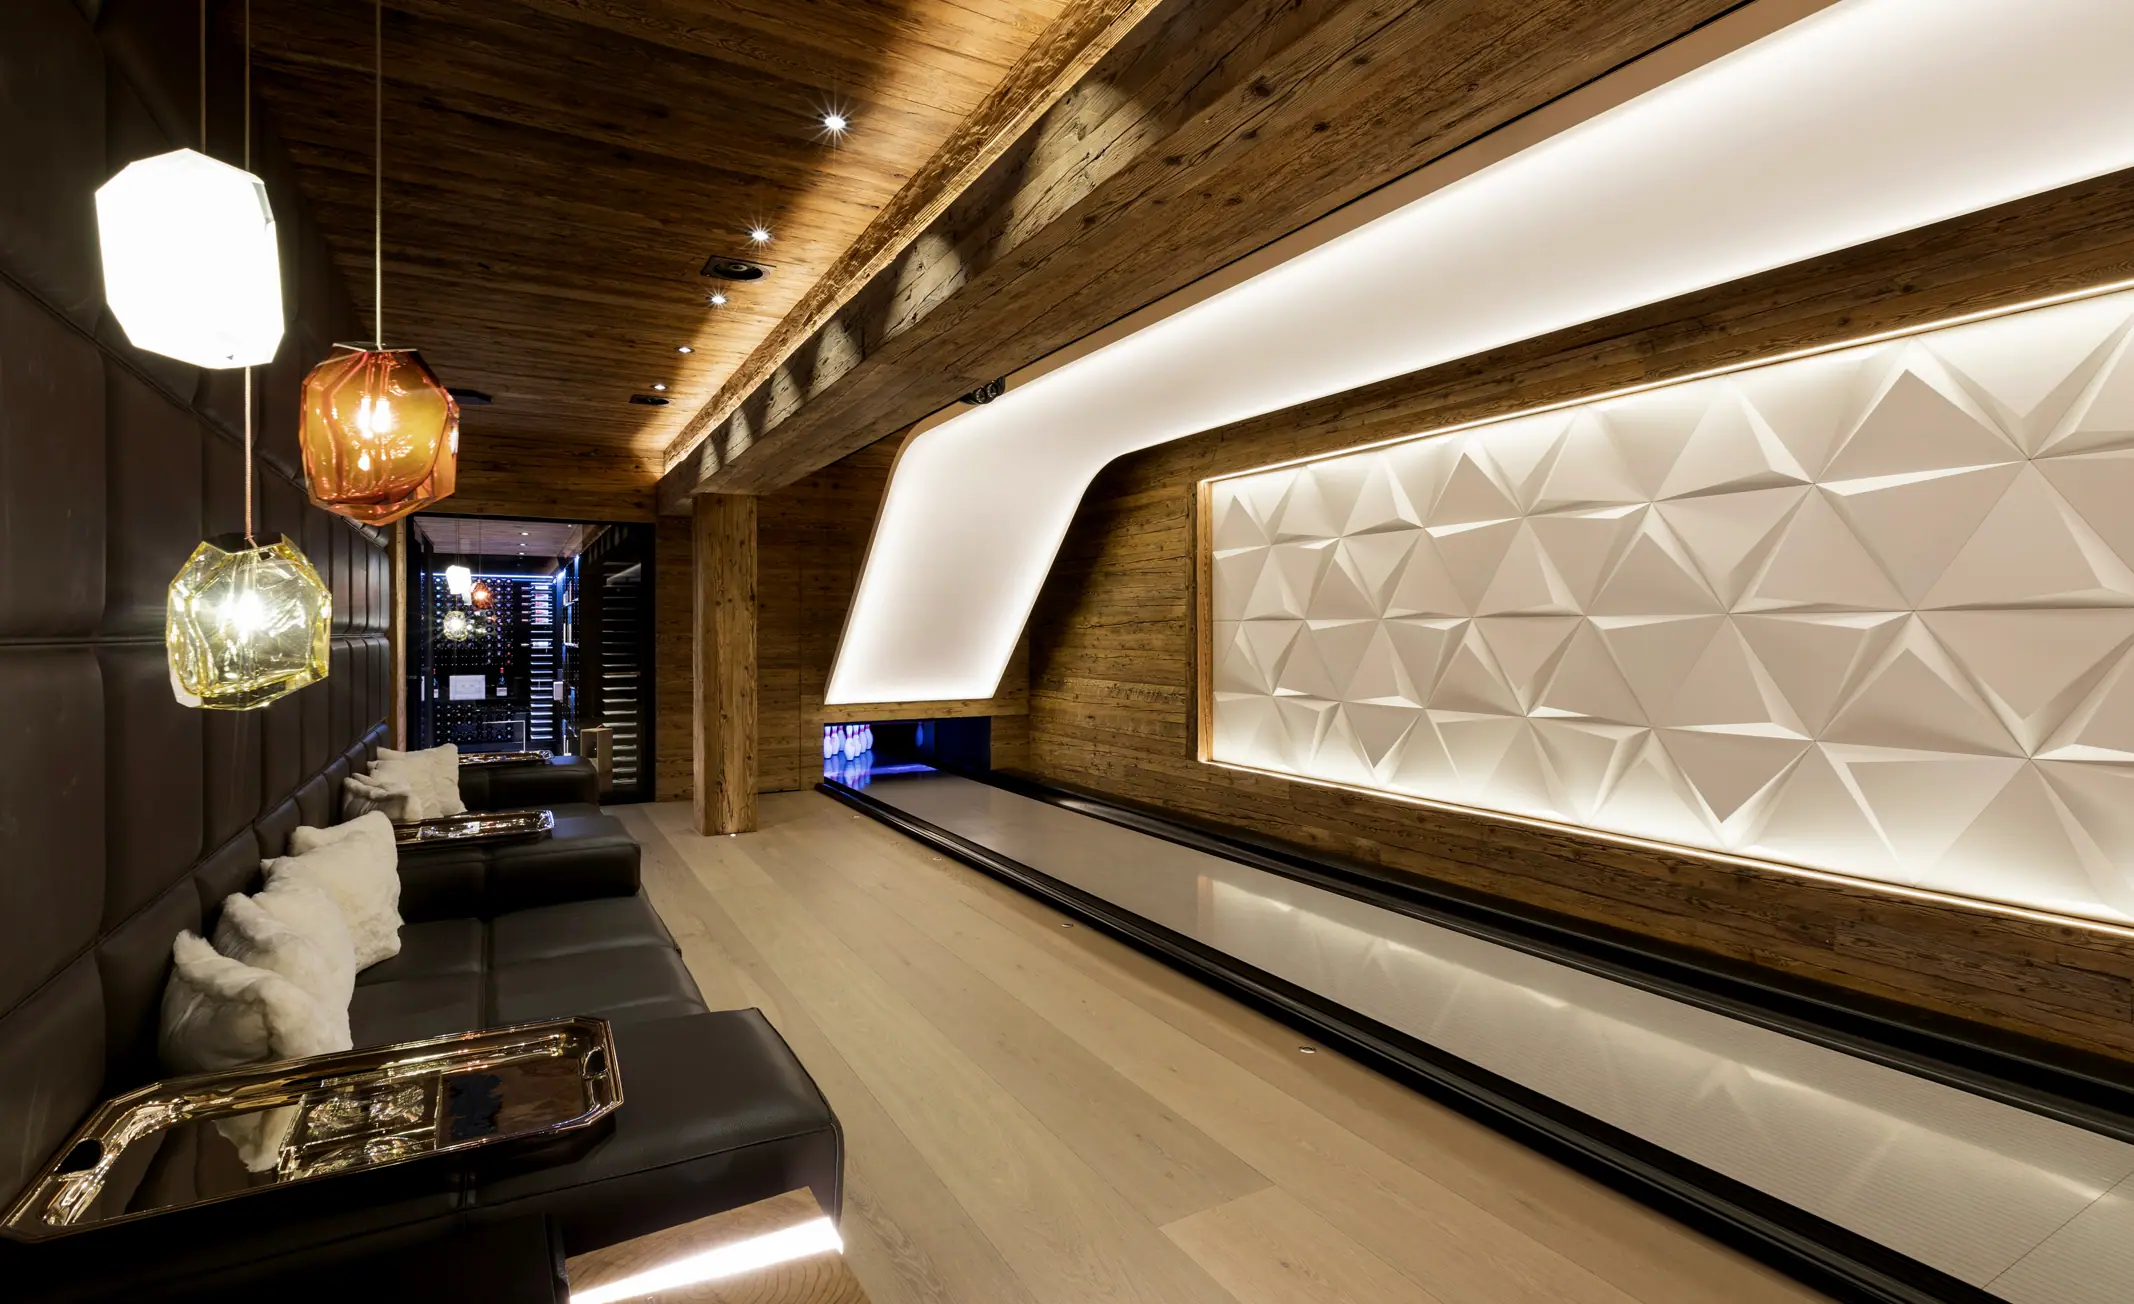
Bespoke bowling alley, high-quality materials, stylish façade, Verbier

Other projects