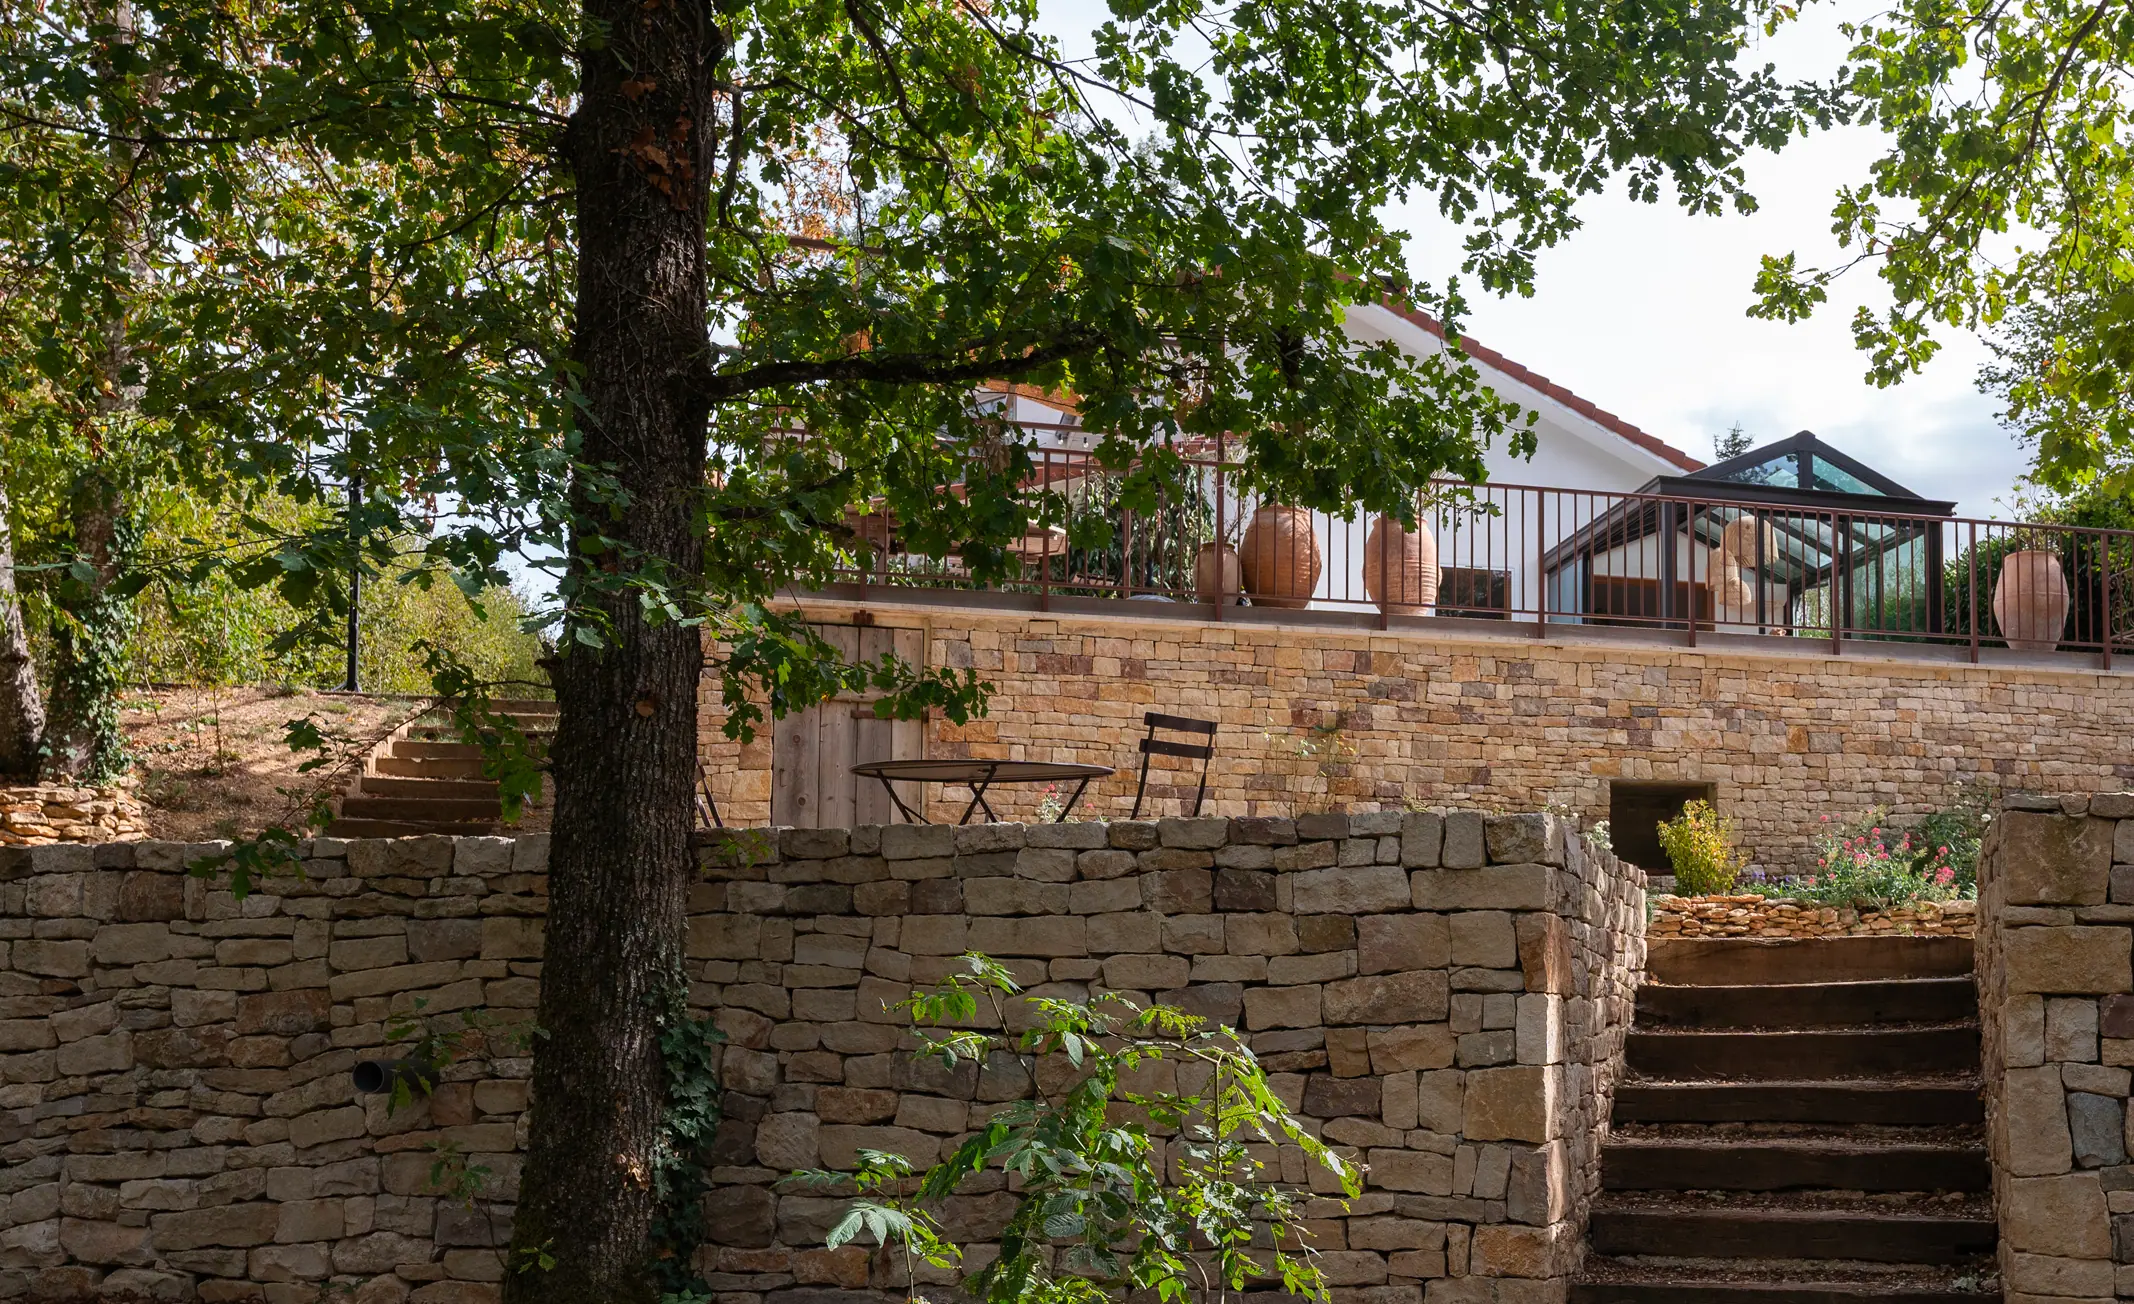
The garden, redesigned across several levels, unfolds amongst staircases and walls of natural stone from Spain, whose warm hues blend with the vegetation.
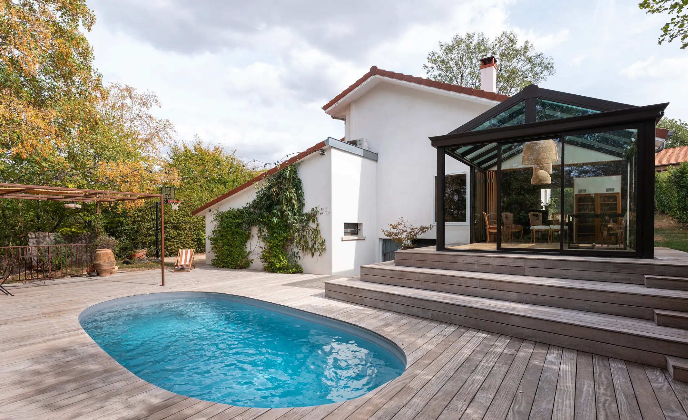
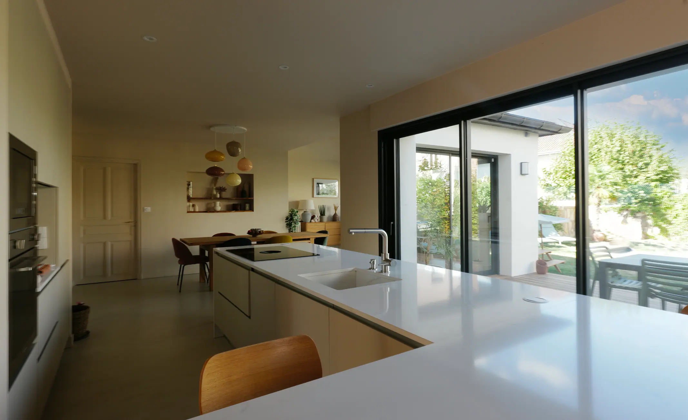
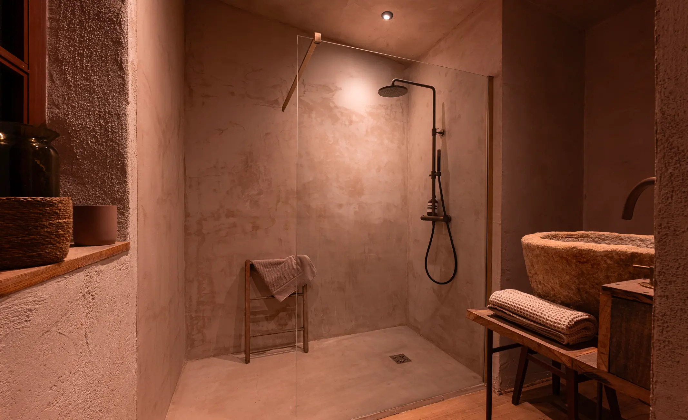
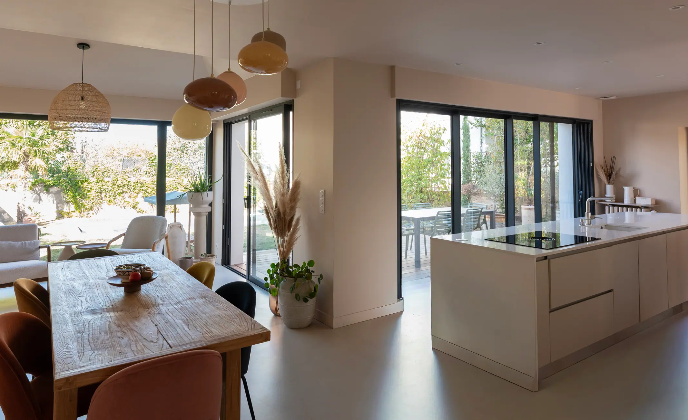
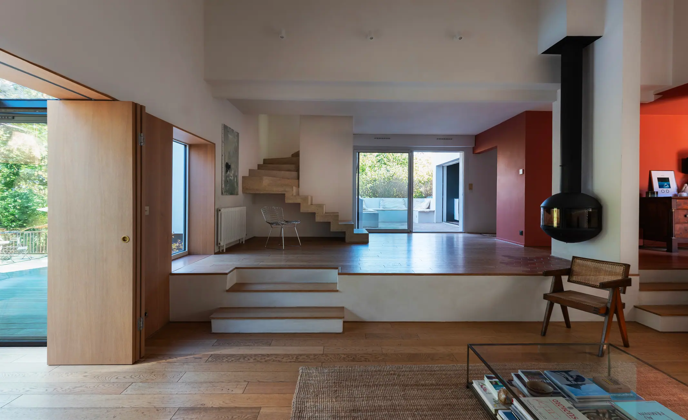
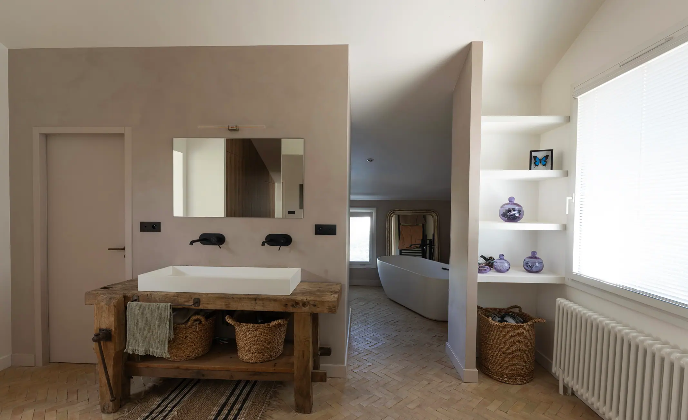
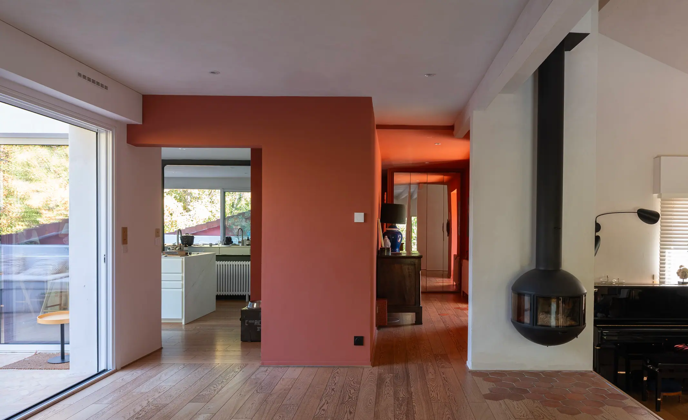
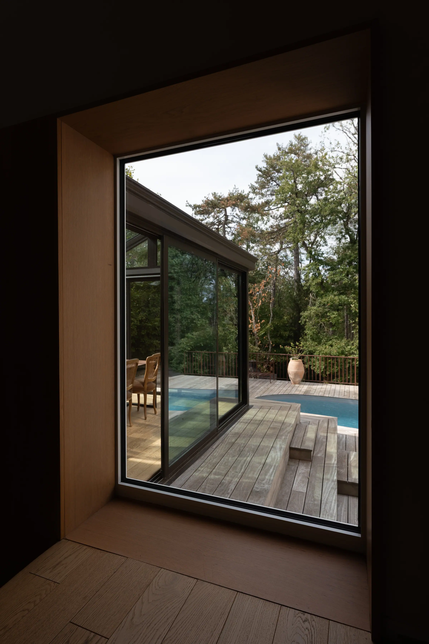
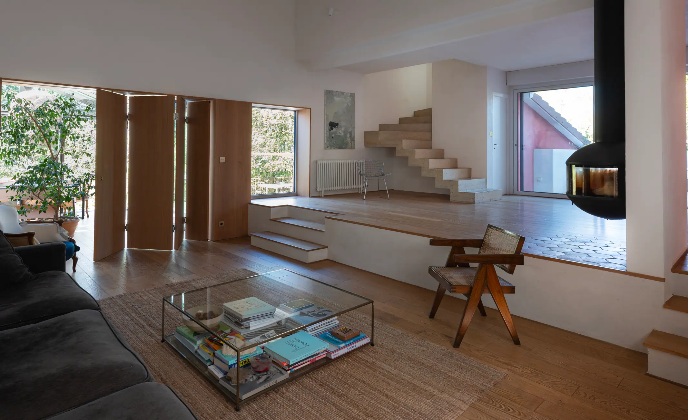
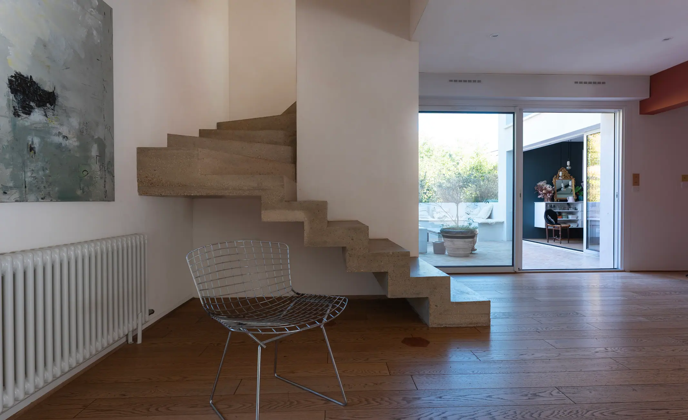
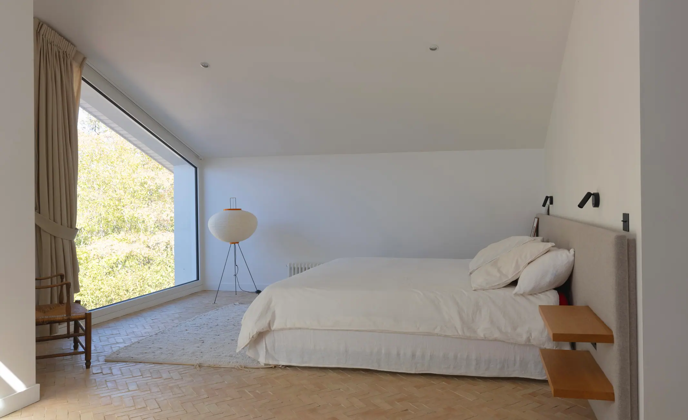
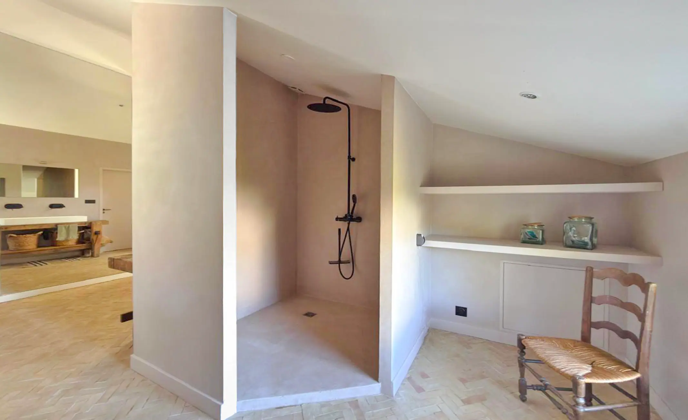
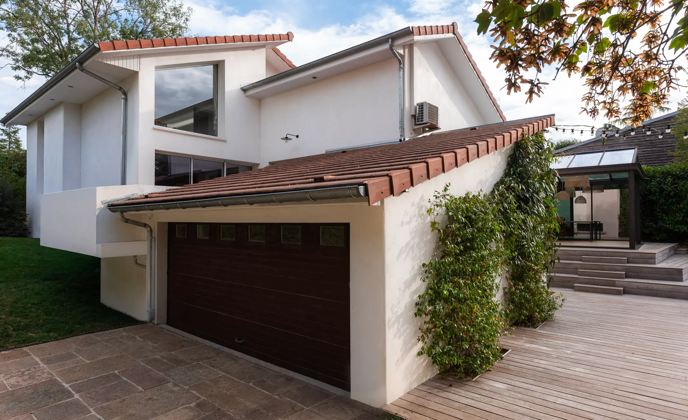
Rethinking the layout, bringing in light and opening the house up to the natural surroundings: these three aims have guided the transformation of this family home. The new upper storey now houses a master bedroom suite, whilst the addition of a suspended staircase in exposed concrete lends a sculptural quality to the main room. New windows with timber-clad frames frame the landscape like so many paintings, whilst shades of red ochre lend warmth to the interiors. The conservatory extends the house onto a teak terrace, bordered by a wrought-iron balustrade surrounding the swimming pool.
The garden, redesigned across several levels, unfolds amongst staircases and walls of natural stone from Spain, whose warm hues blend with the vegetation.