Les Tilleuls

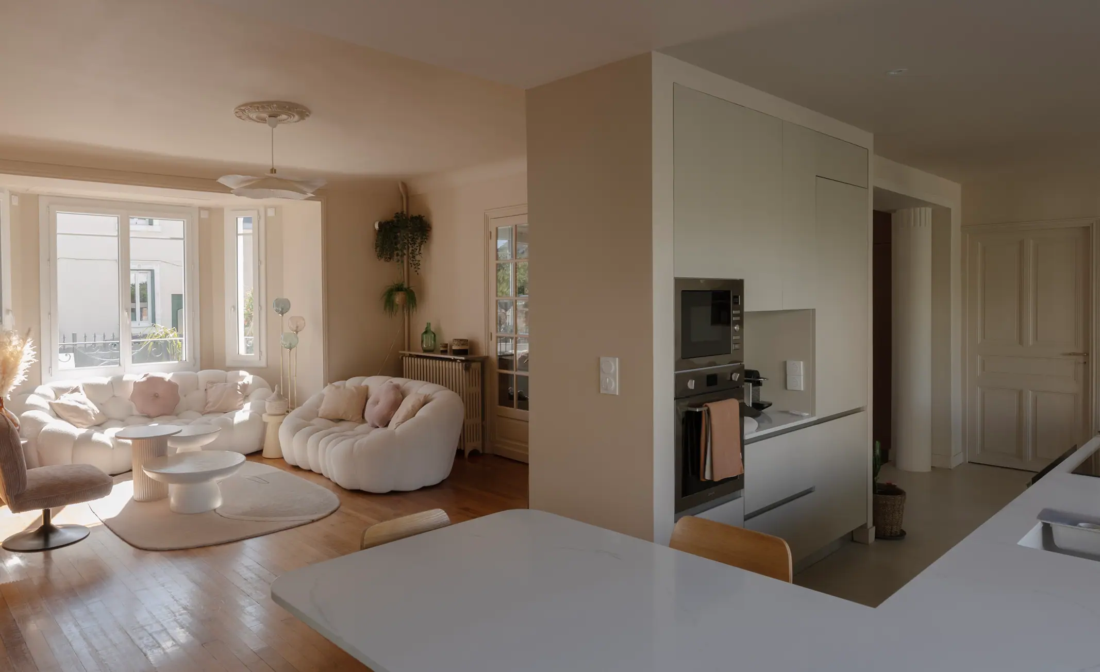
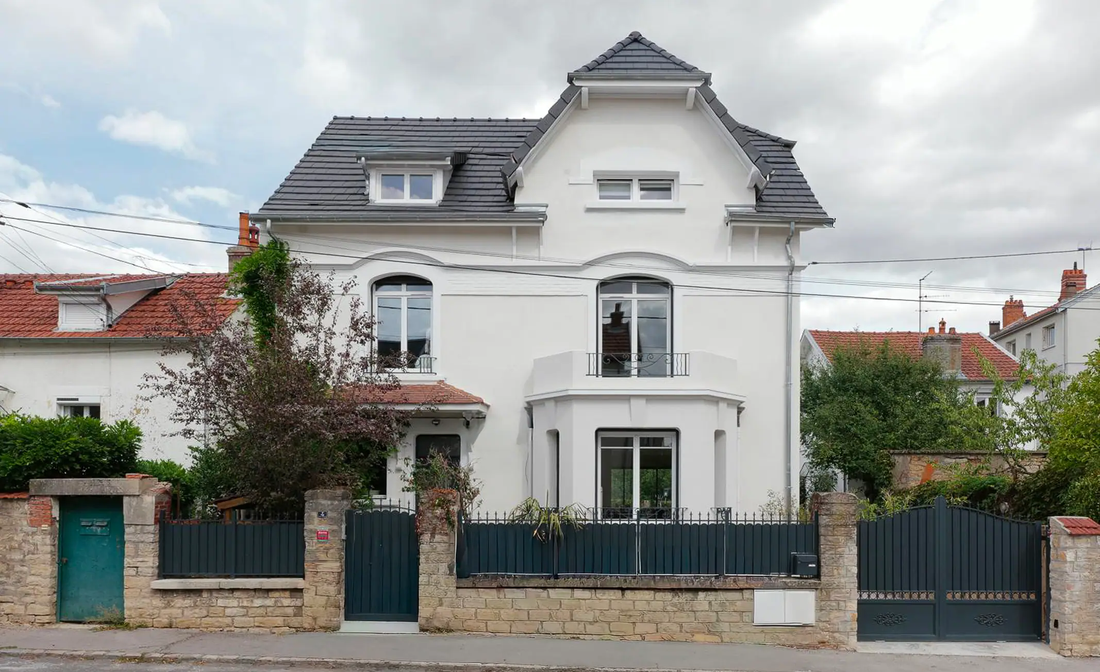
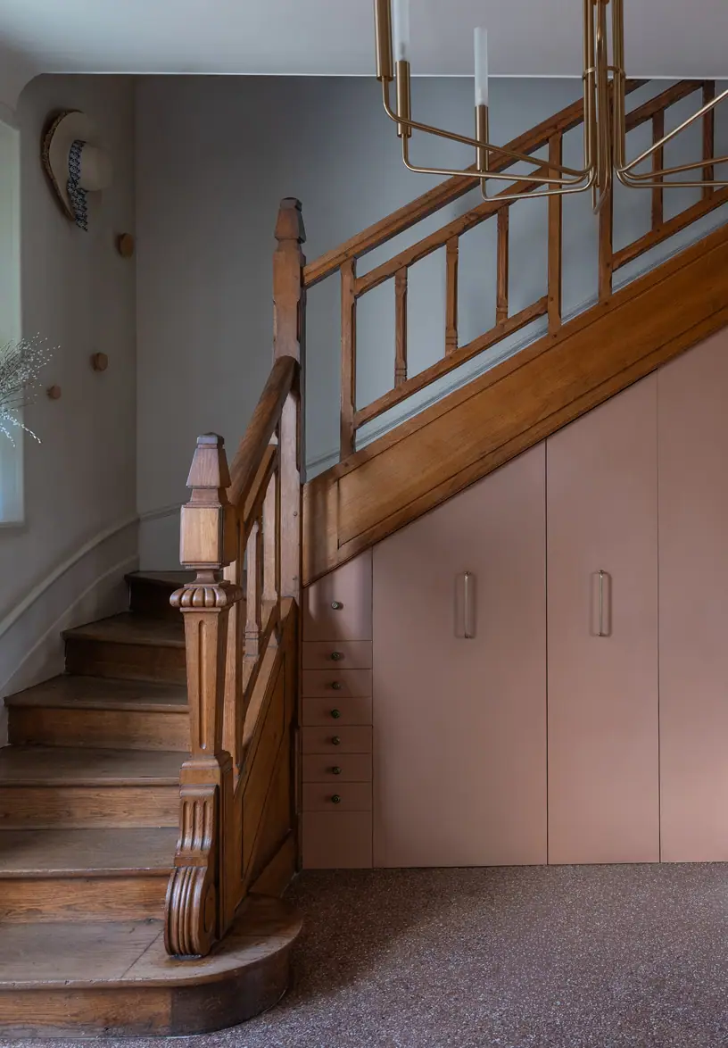
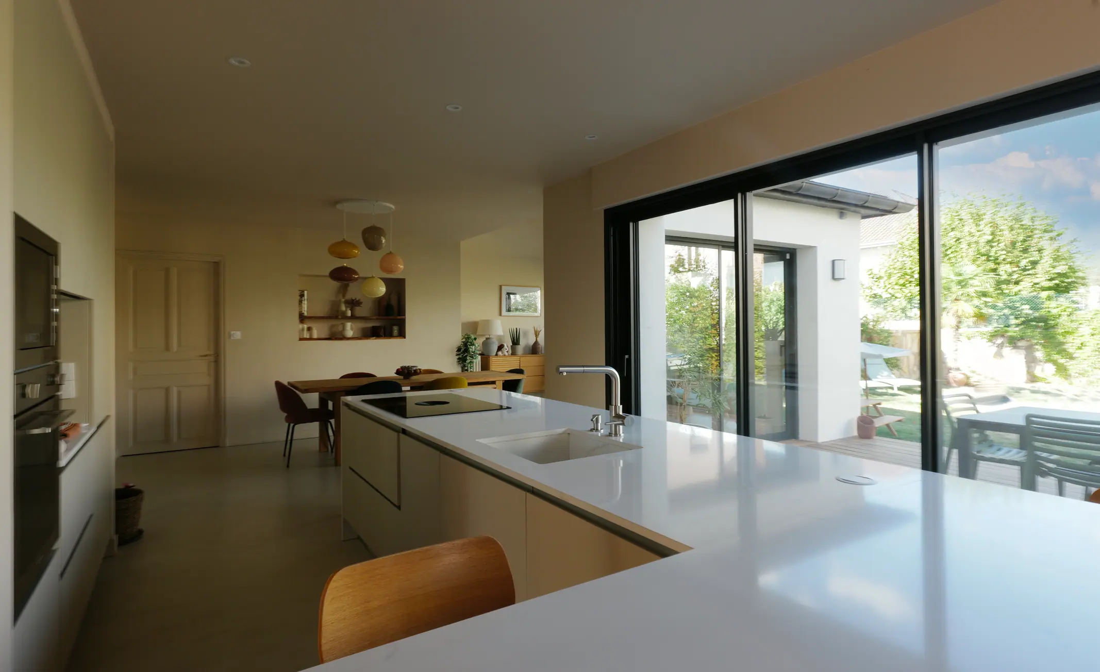
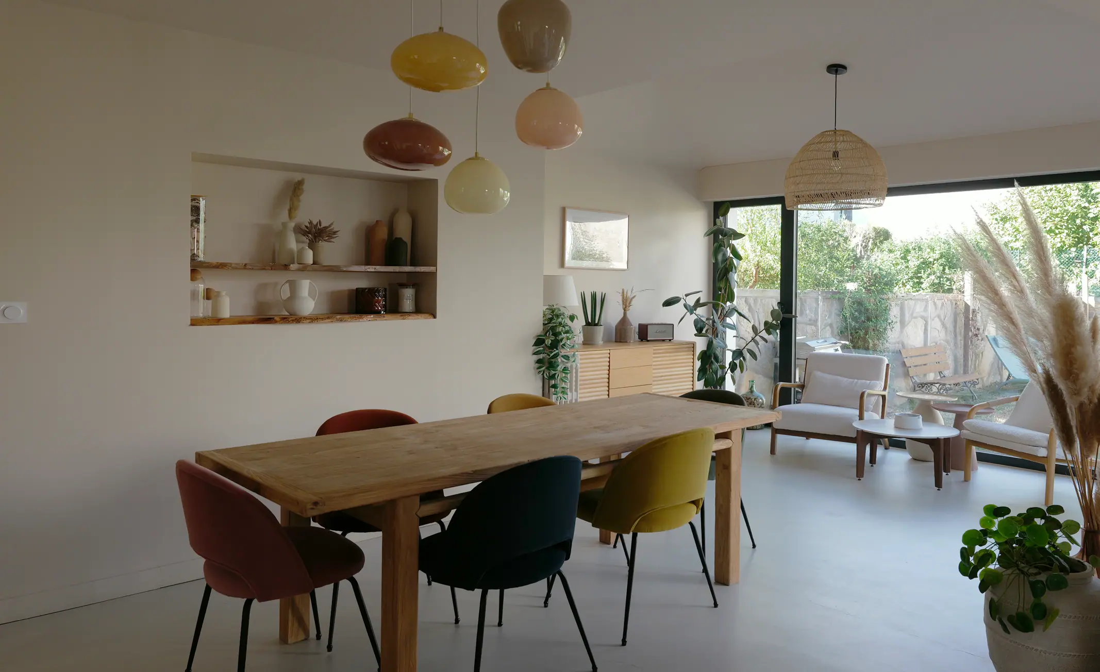
In Dijon, this 1930s house strikes a new balance between its period character and its contemporary volumes. The renovation and extension carried out by the AMD Interior Designer teams bring the living spaces closer to the garden and let light take centre stage. Inside, the parquet floors, the living-room ceiling rose and the wooden staircase create a warm setting, complemented by soft tones and furniture with rounded forms. The open kitchen is part of this transformation: its clean lines extend the views towards the dining room and the outdoors.

Fitted kitchen opening onto the living room, with designer furniture
1930s villa, Dijon
Entrance hall with a restored wooden staircase dating from 1930
Large corner worktop in a fitted kitchen
Dining room opening onto the garden with a floor-to-ceiling window, polished concrete floor

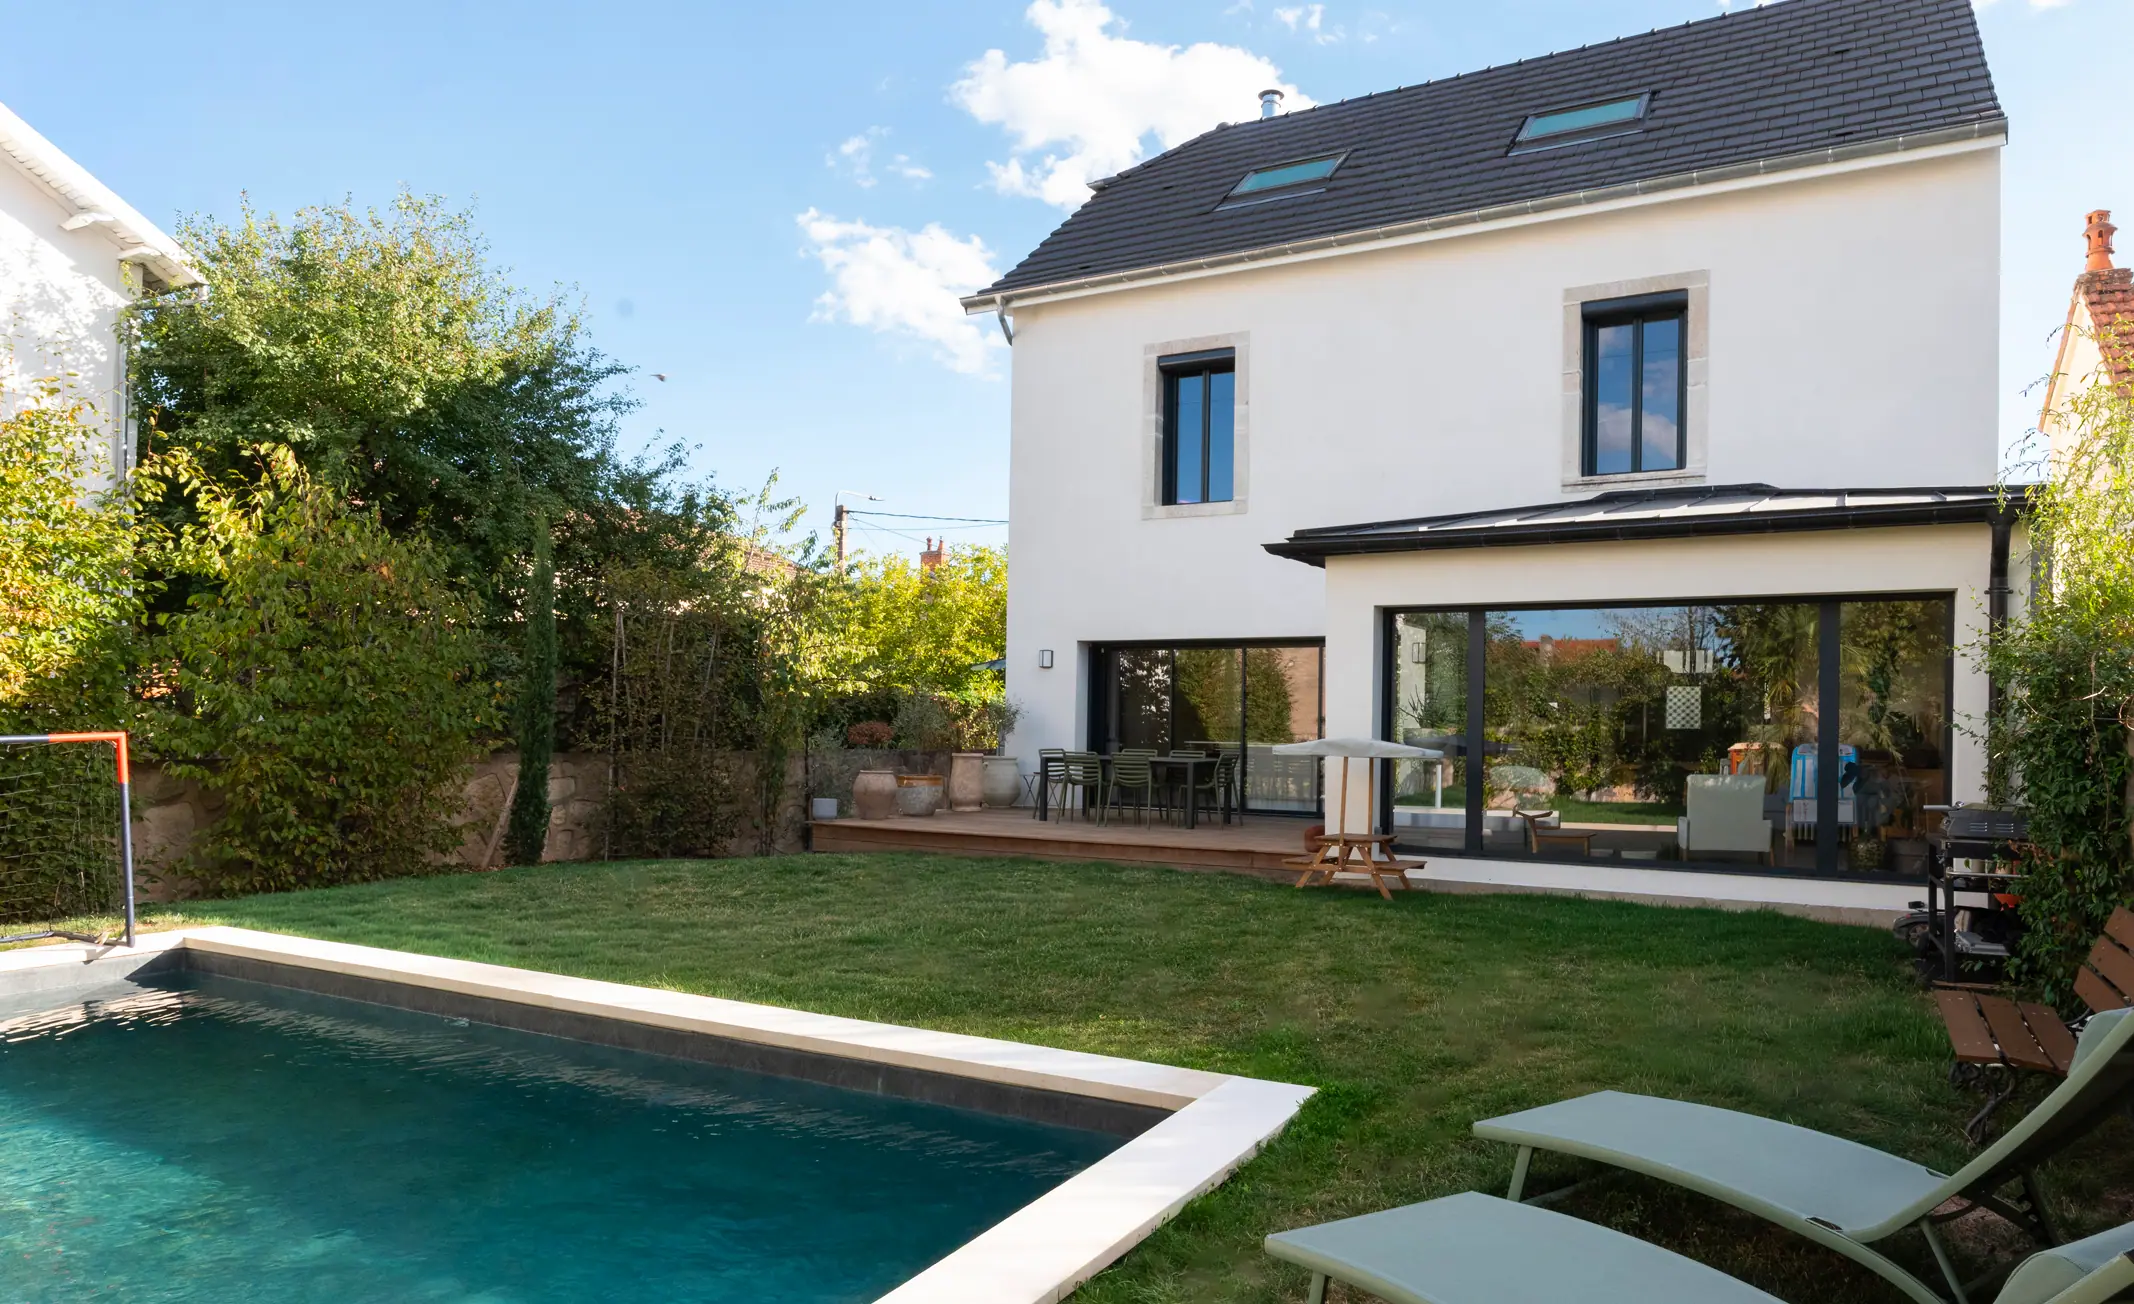
On the garden side, the extension—topped with an anthracite-coloured zinc roof—frames the vegetation through its large bay window and connects the living areas to the outdoor terrace made of exotic timber. The pearl-white façades bring the whole design together. The garden, redesigned around the swimming pool, offers a space for relaxation and leisure in complete freedom.
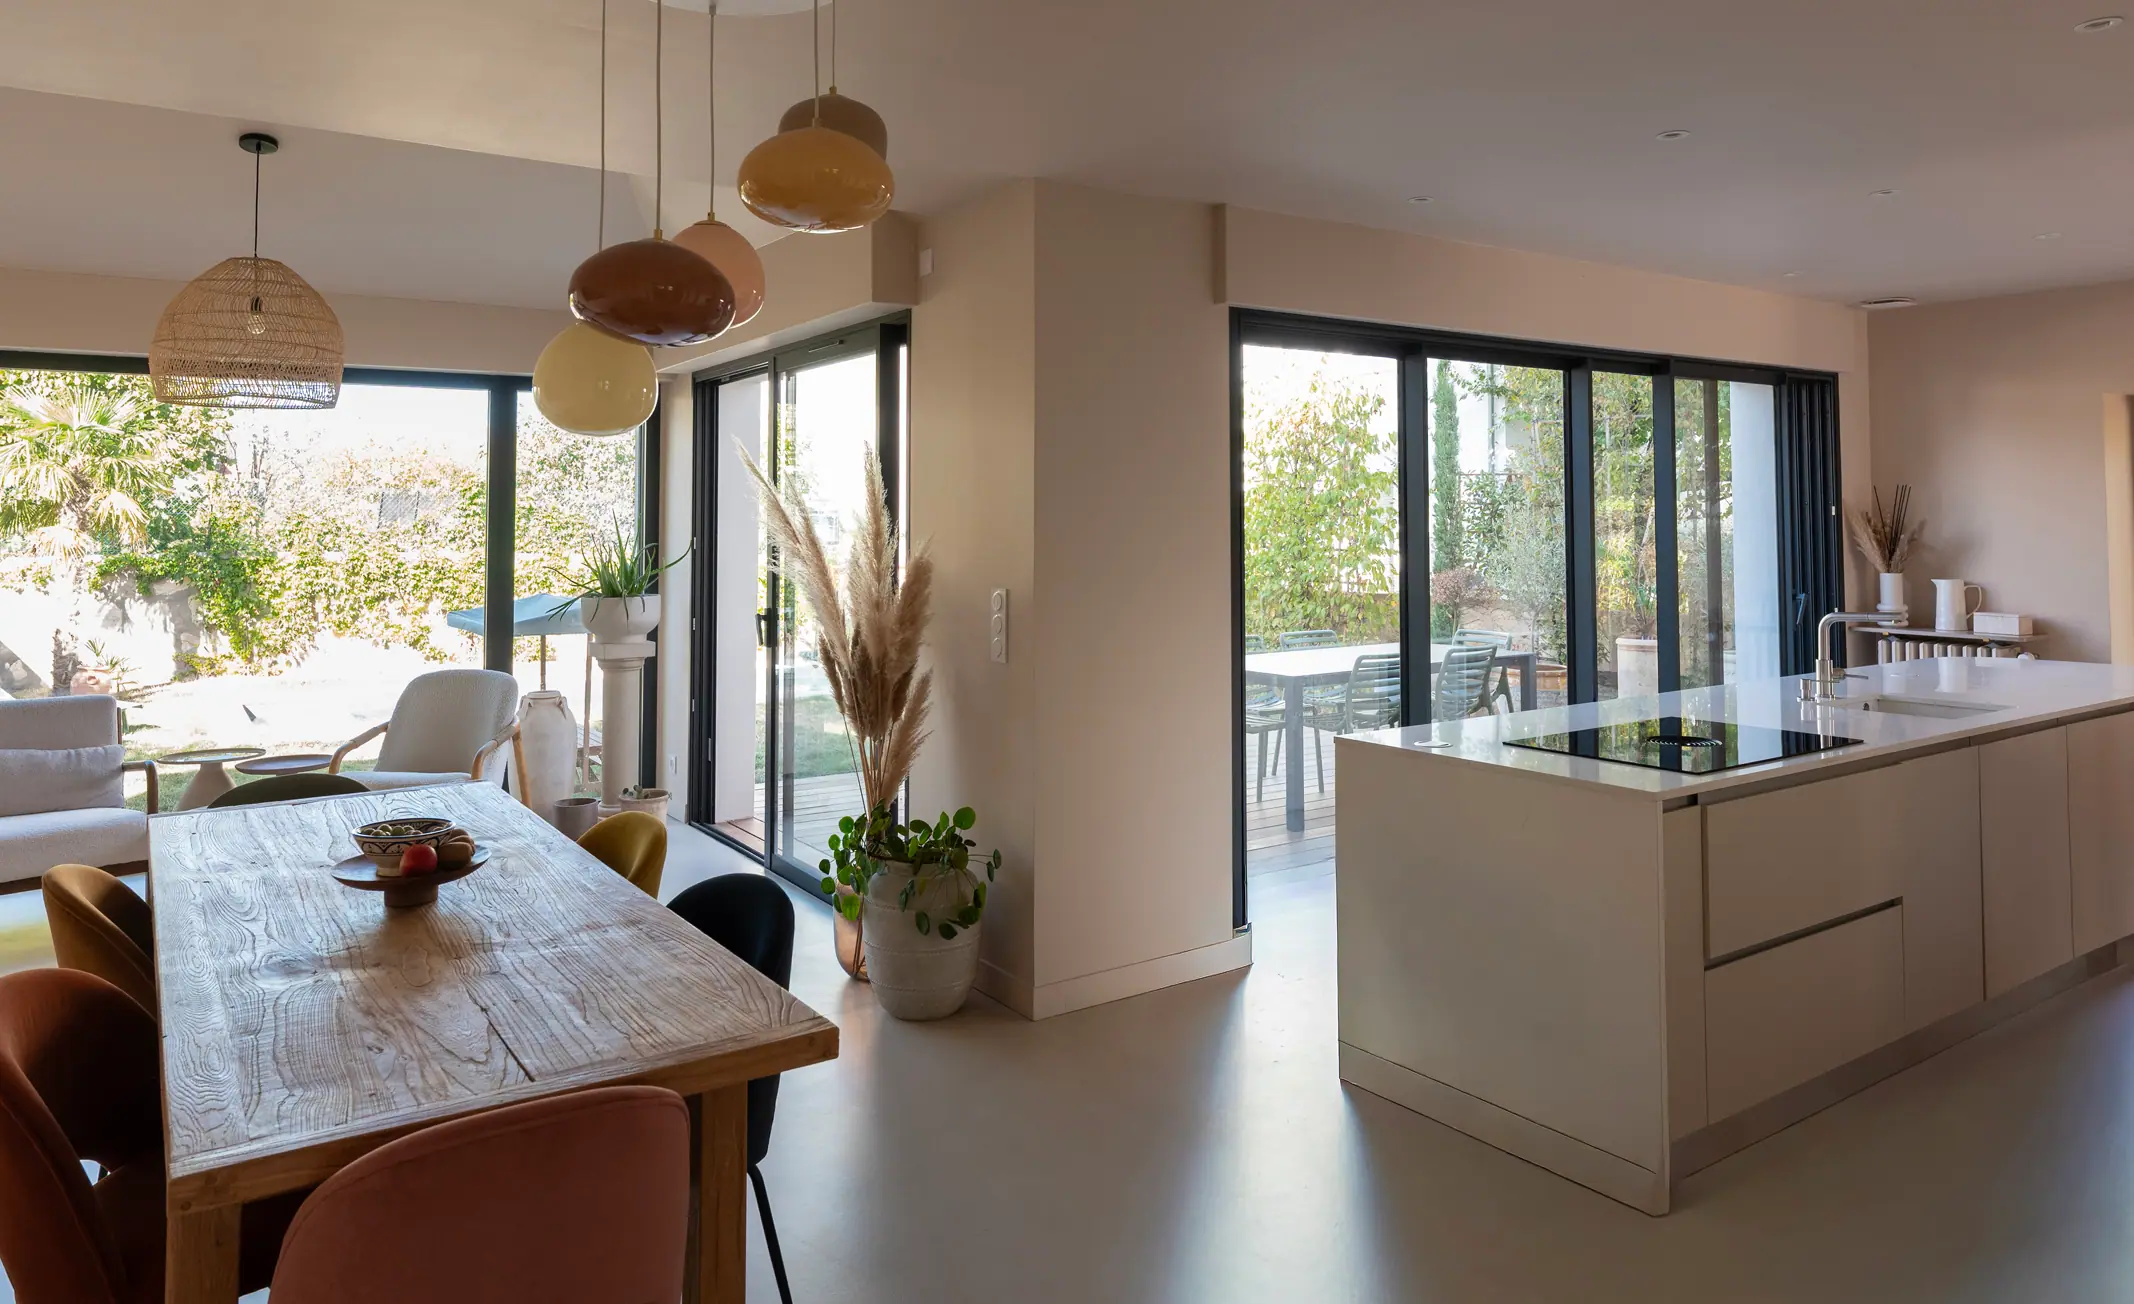
Dining room opening onto the fitted kitchen with sliding glass doors
Extension with a standing-seam zinc roof and a tropical timber deck overlooking the swimming pool and garden

Other projects