La Grange, Franche-Comté

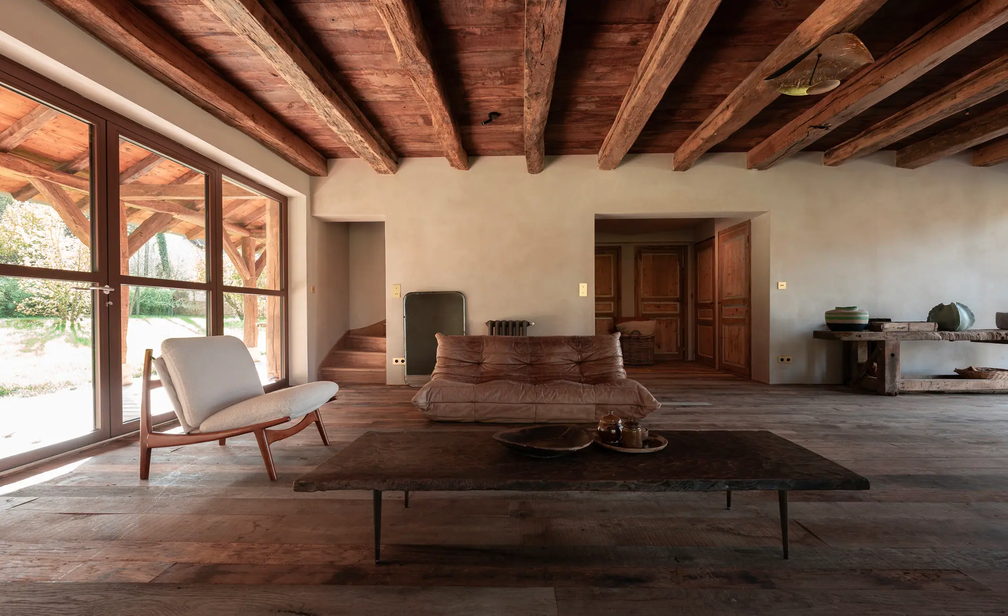
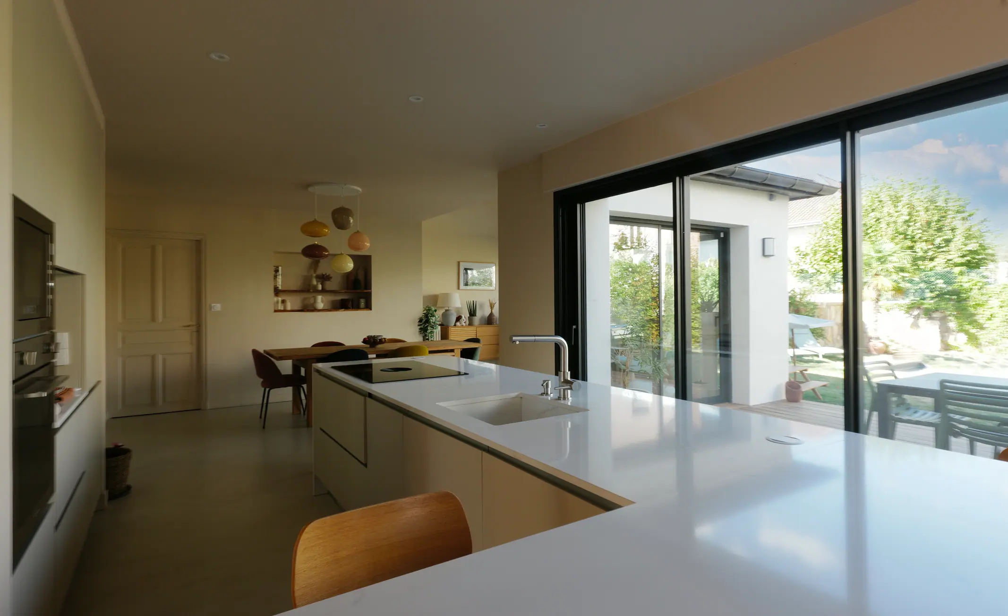
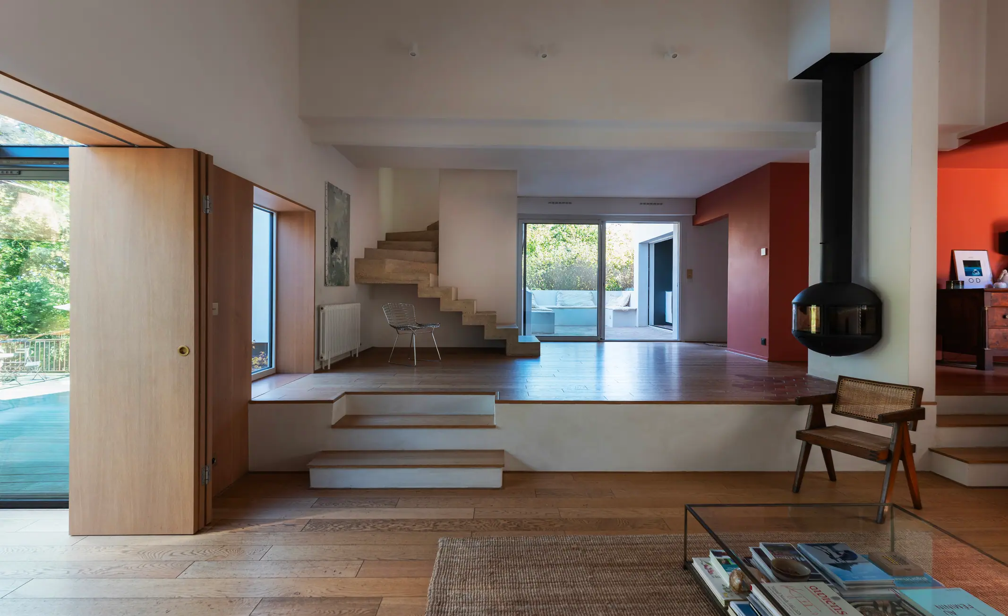
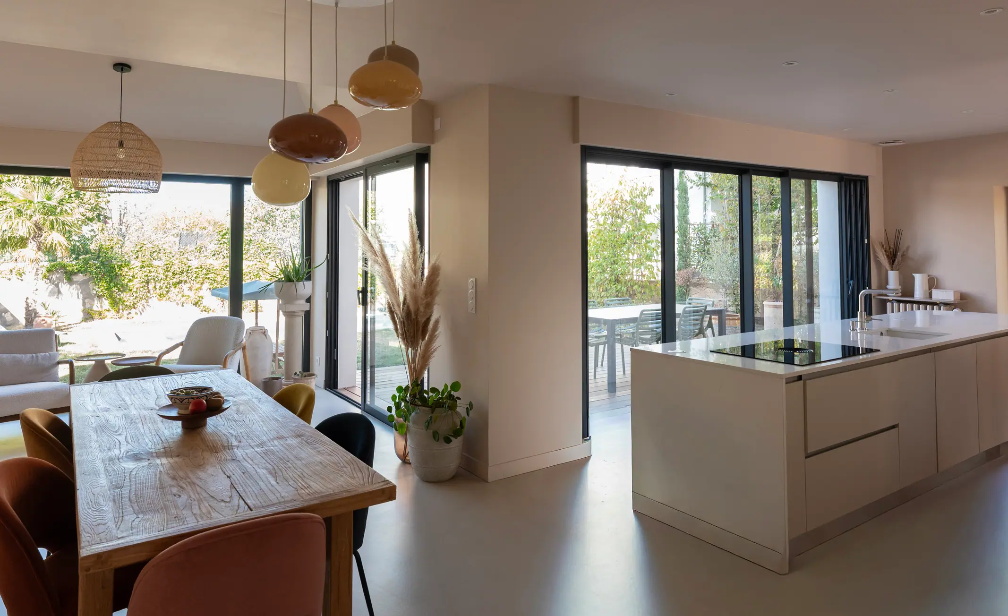
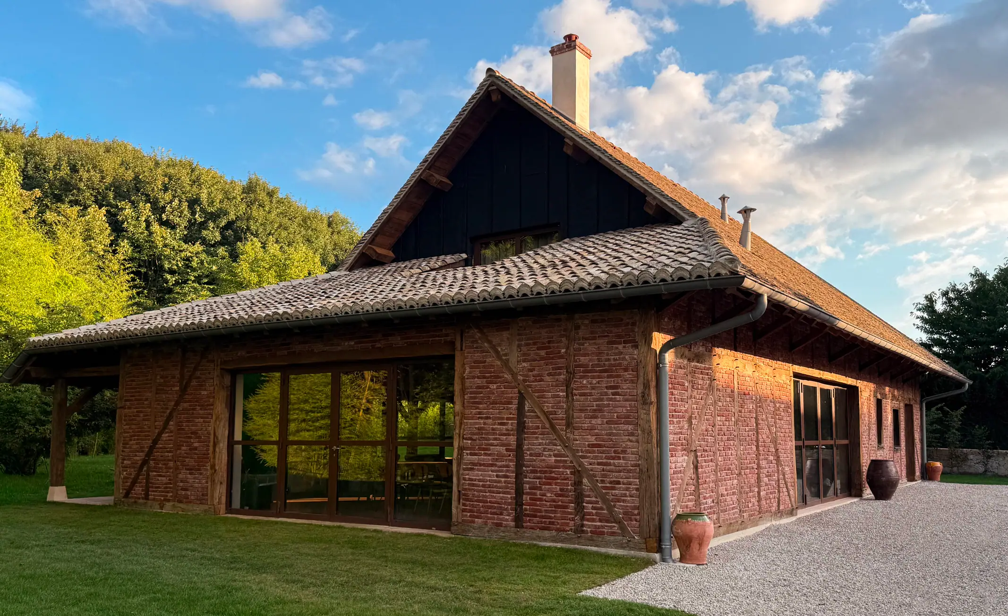
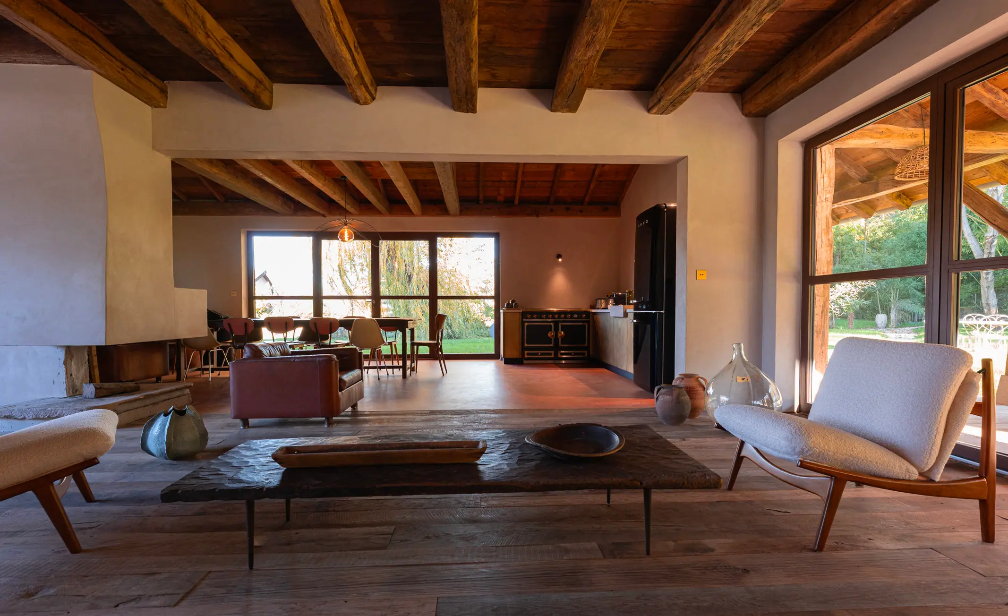
Inspired by traditional Burgundian architecture, this property has been entirely rebuilt in the spirit of the region’s grand houses. Bricks, half-timbering, reclaimed timber and stone come together to form an authentic whole that seems to have always belonged in the landscape. At the heart of the house, a fireplace crafted from old stone forms the centrepiece of a spacious open-plan living area. The tinted polished concrete floor in the kitchen blends harmoniously with the rough-hewn old wooden floorboards in the living room, whilst the original beams complement the impressive exposed roof structure, which emphasises the generous proportions of the space.

Half-timbered and brick house, original roof, bay window overlooking the garden
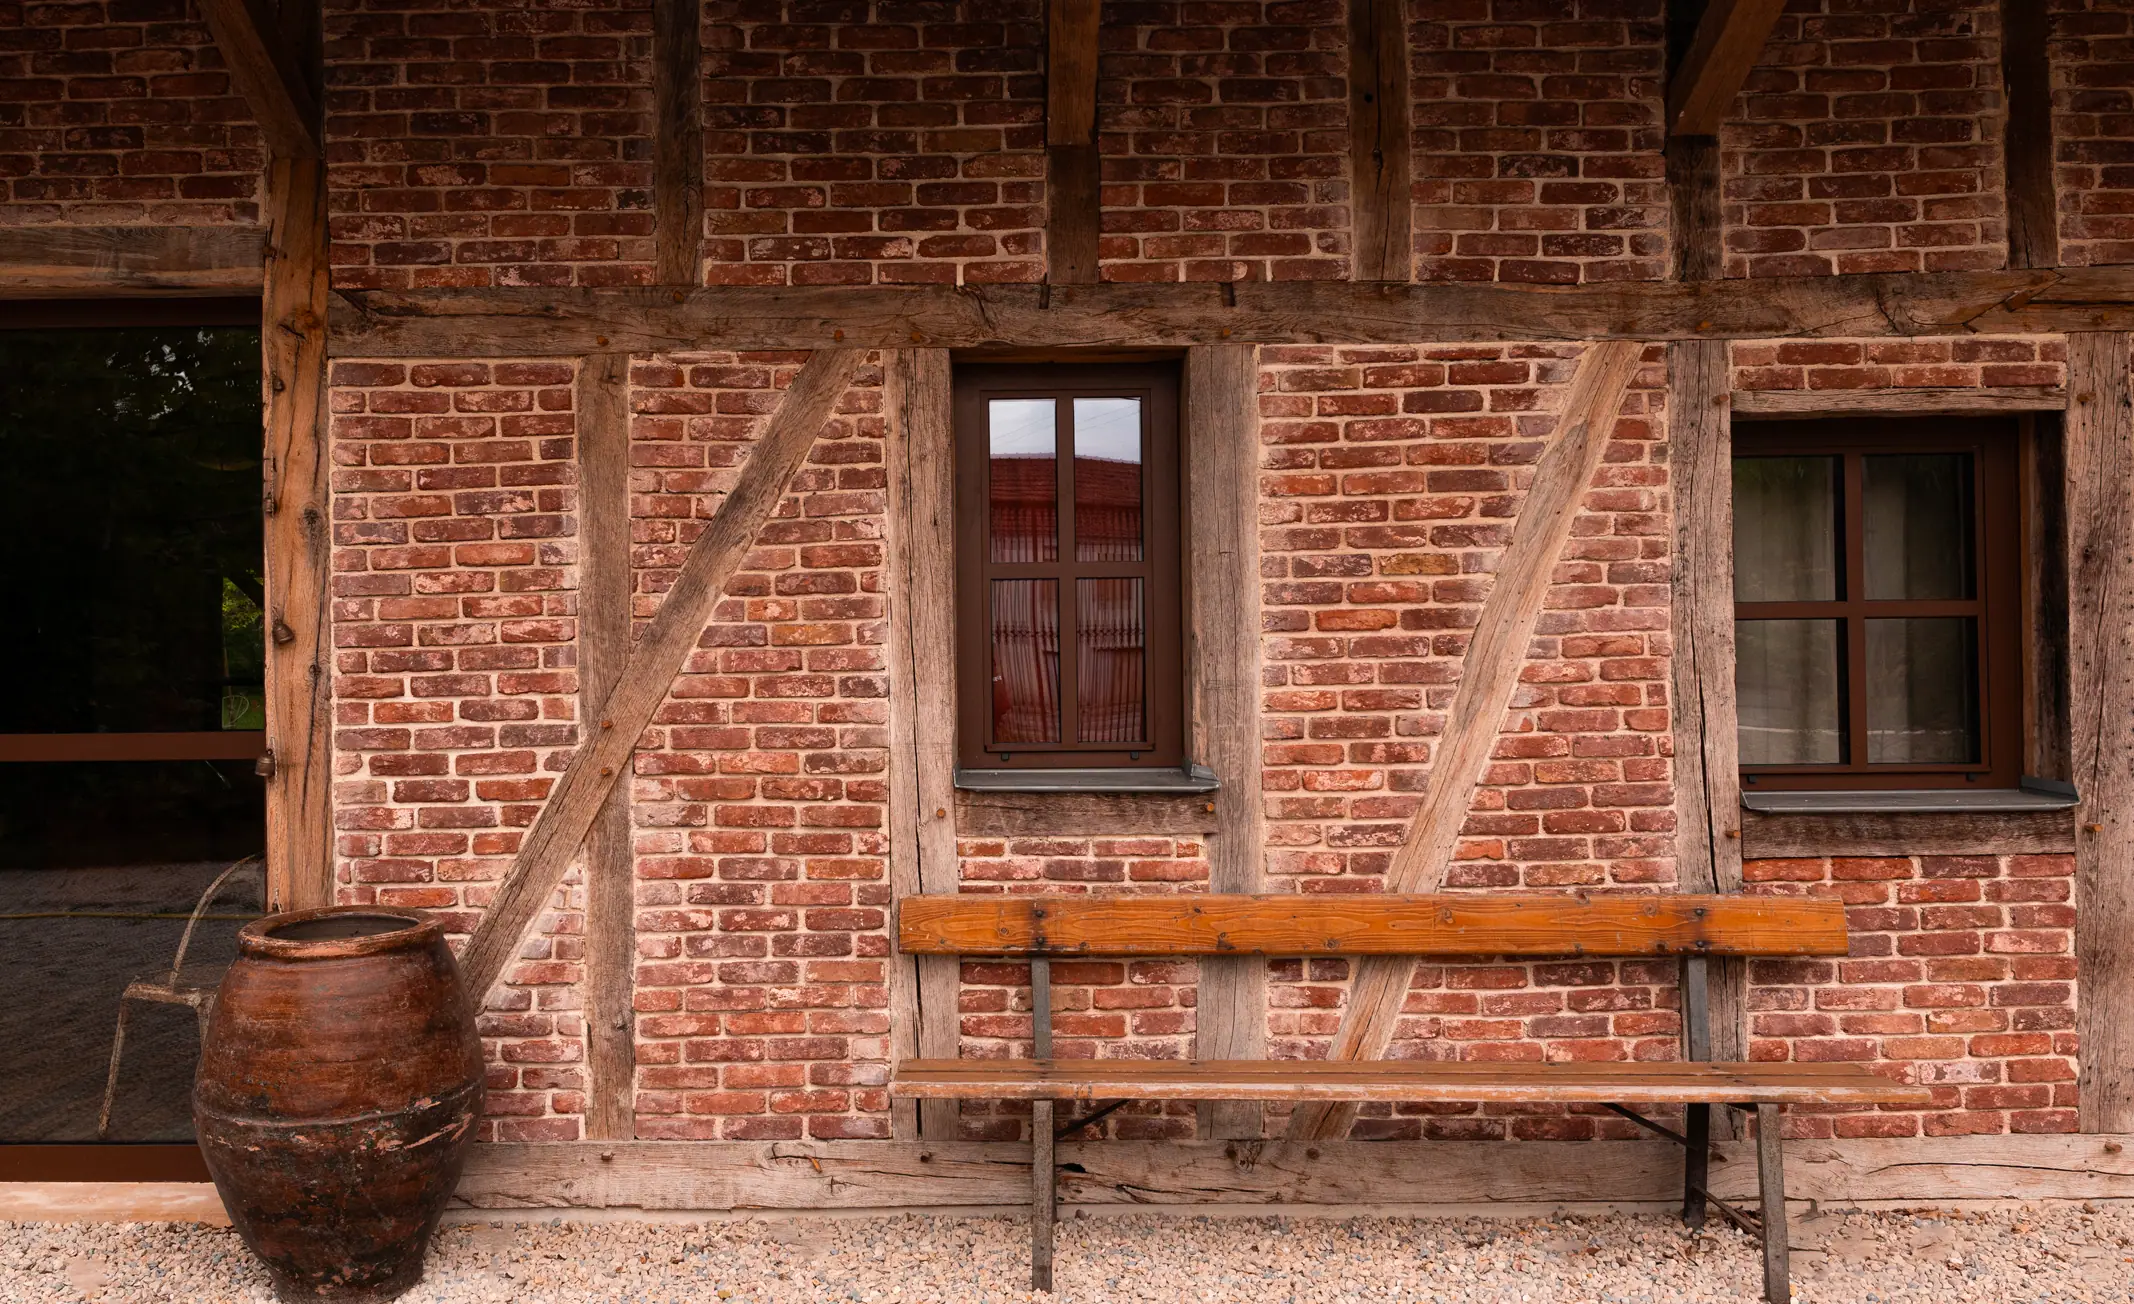
Detail of a brick and half-timbered façade, AMD Interior Designer
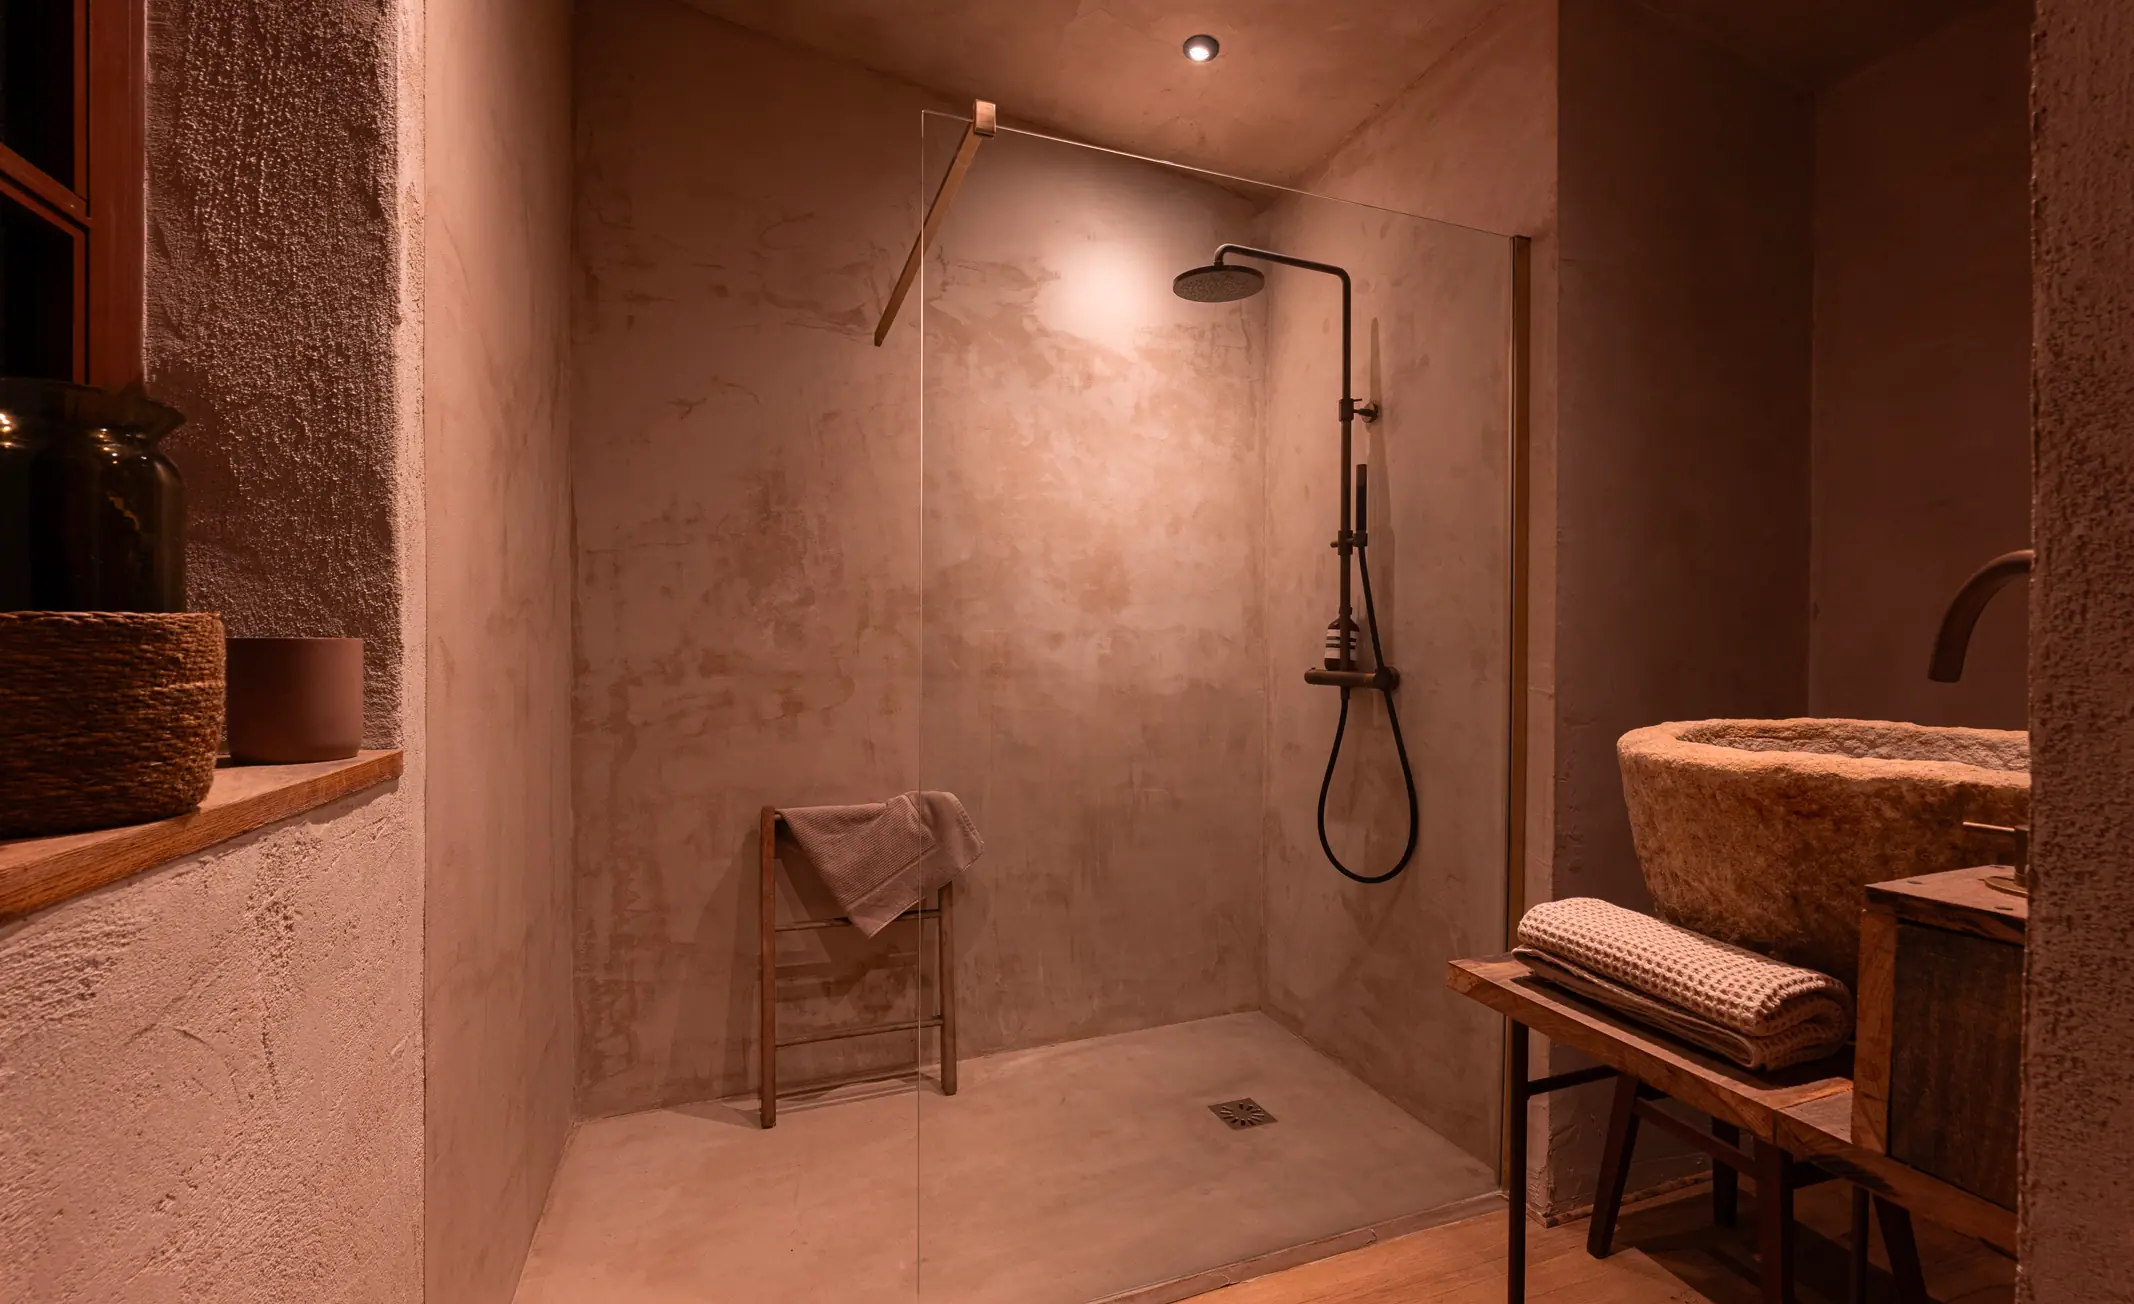
Walk-in concrete shower, lime-plastered wall
Open-plan space with a large living room, reclaimed period beams, AMD Interior Designer
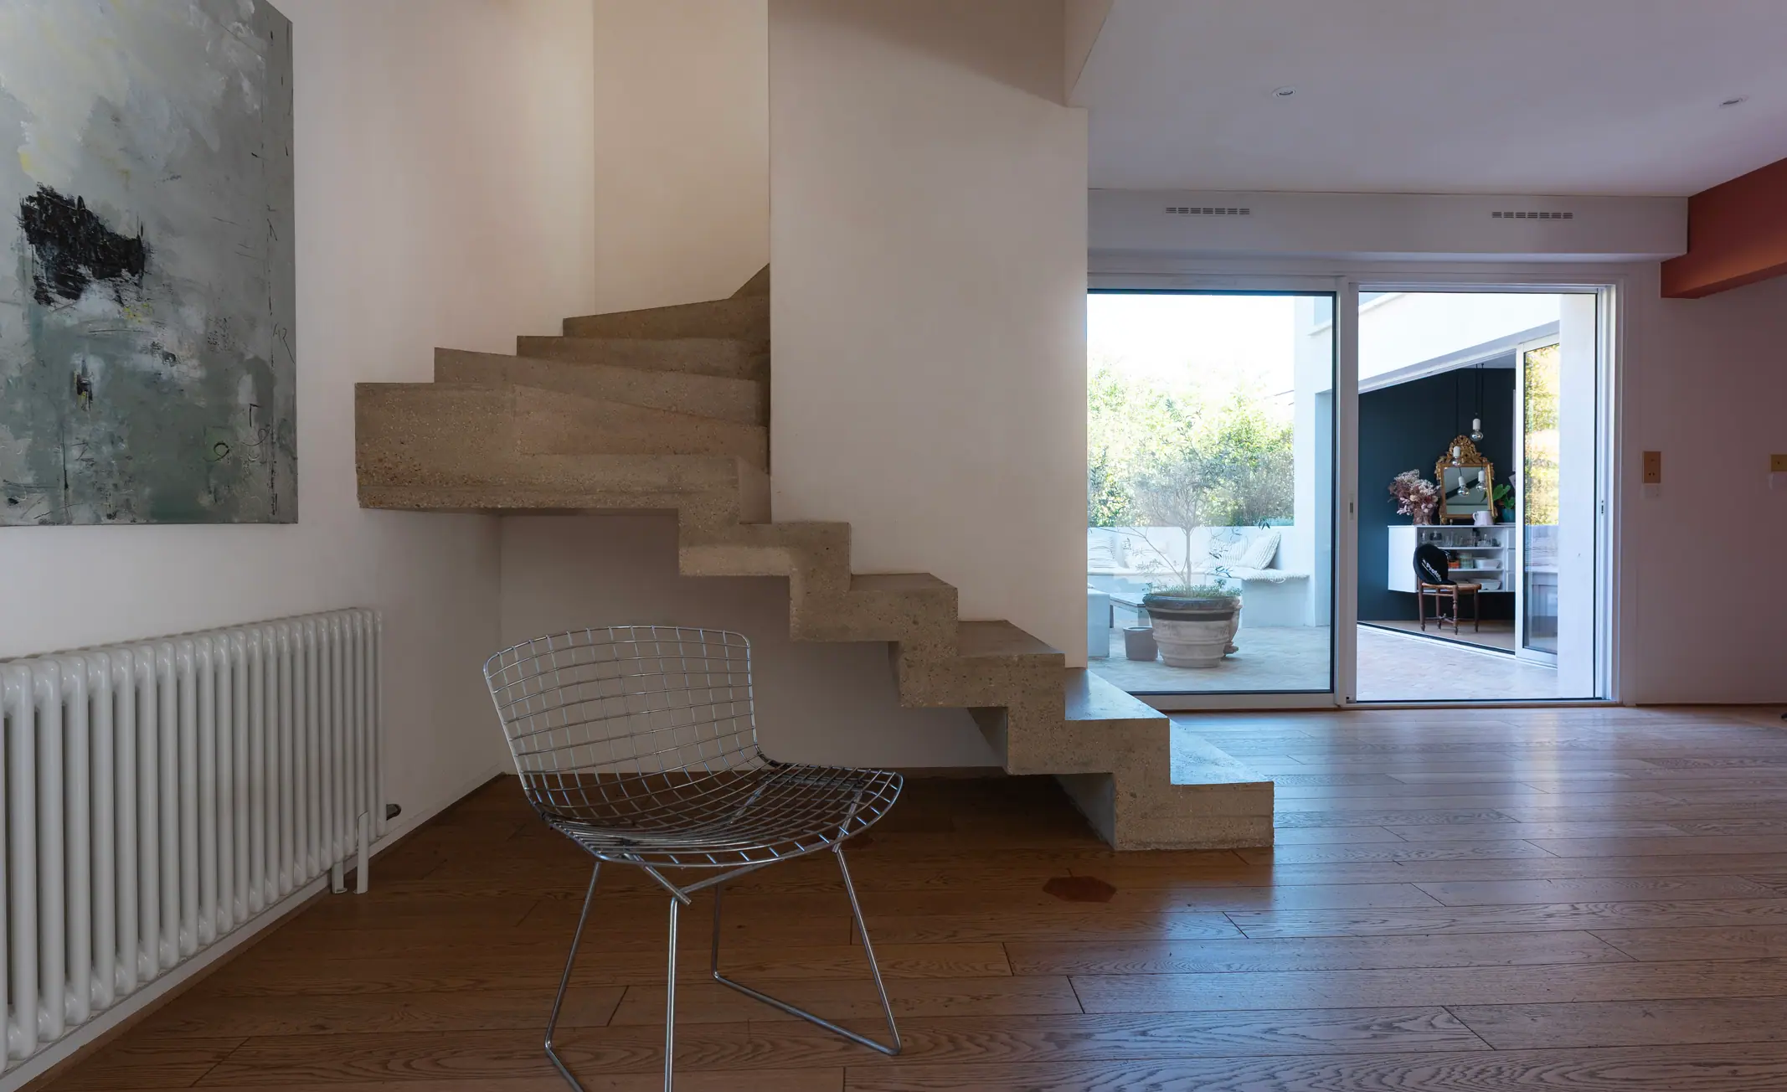
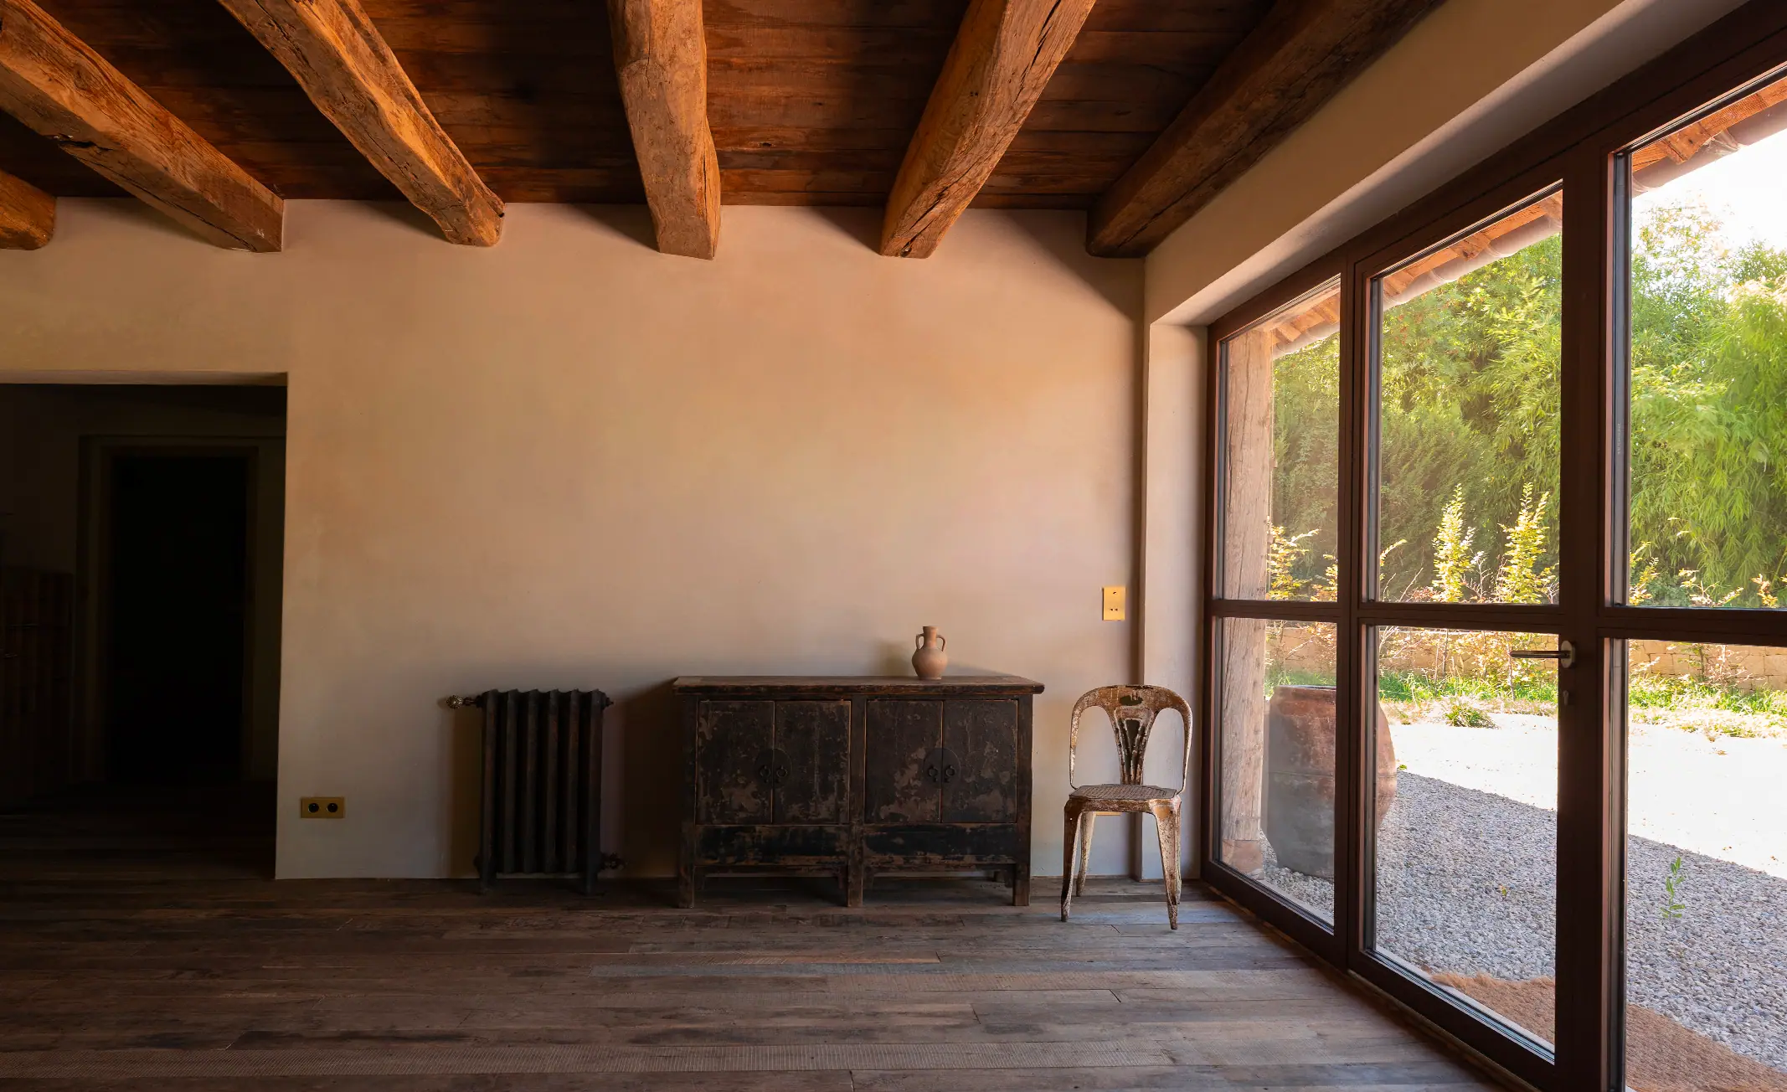
Large metal-framed glass door, entrance hall with original beams and reclaimed timber flooring
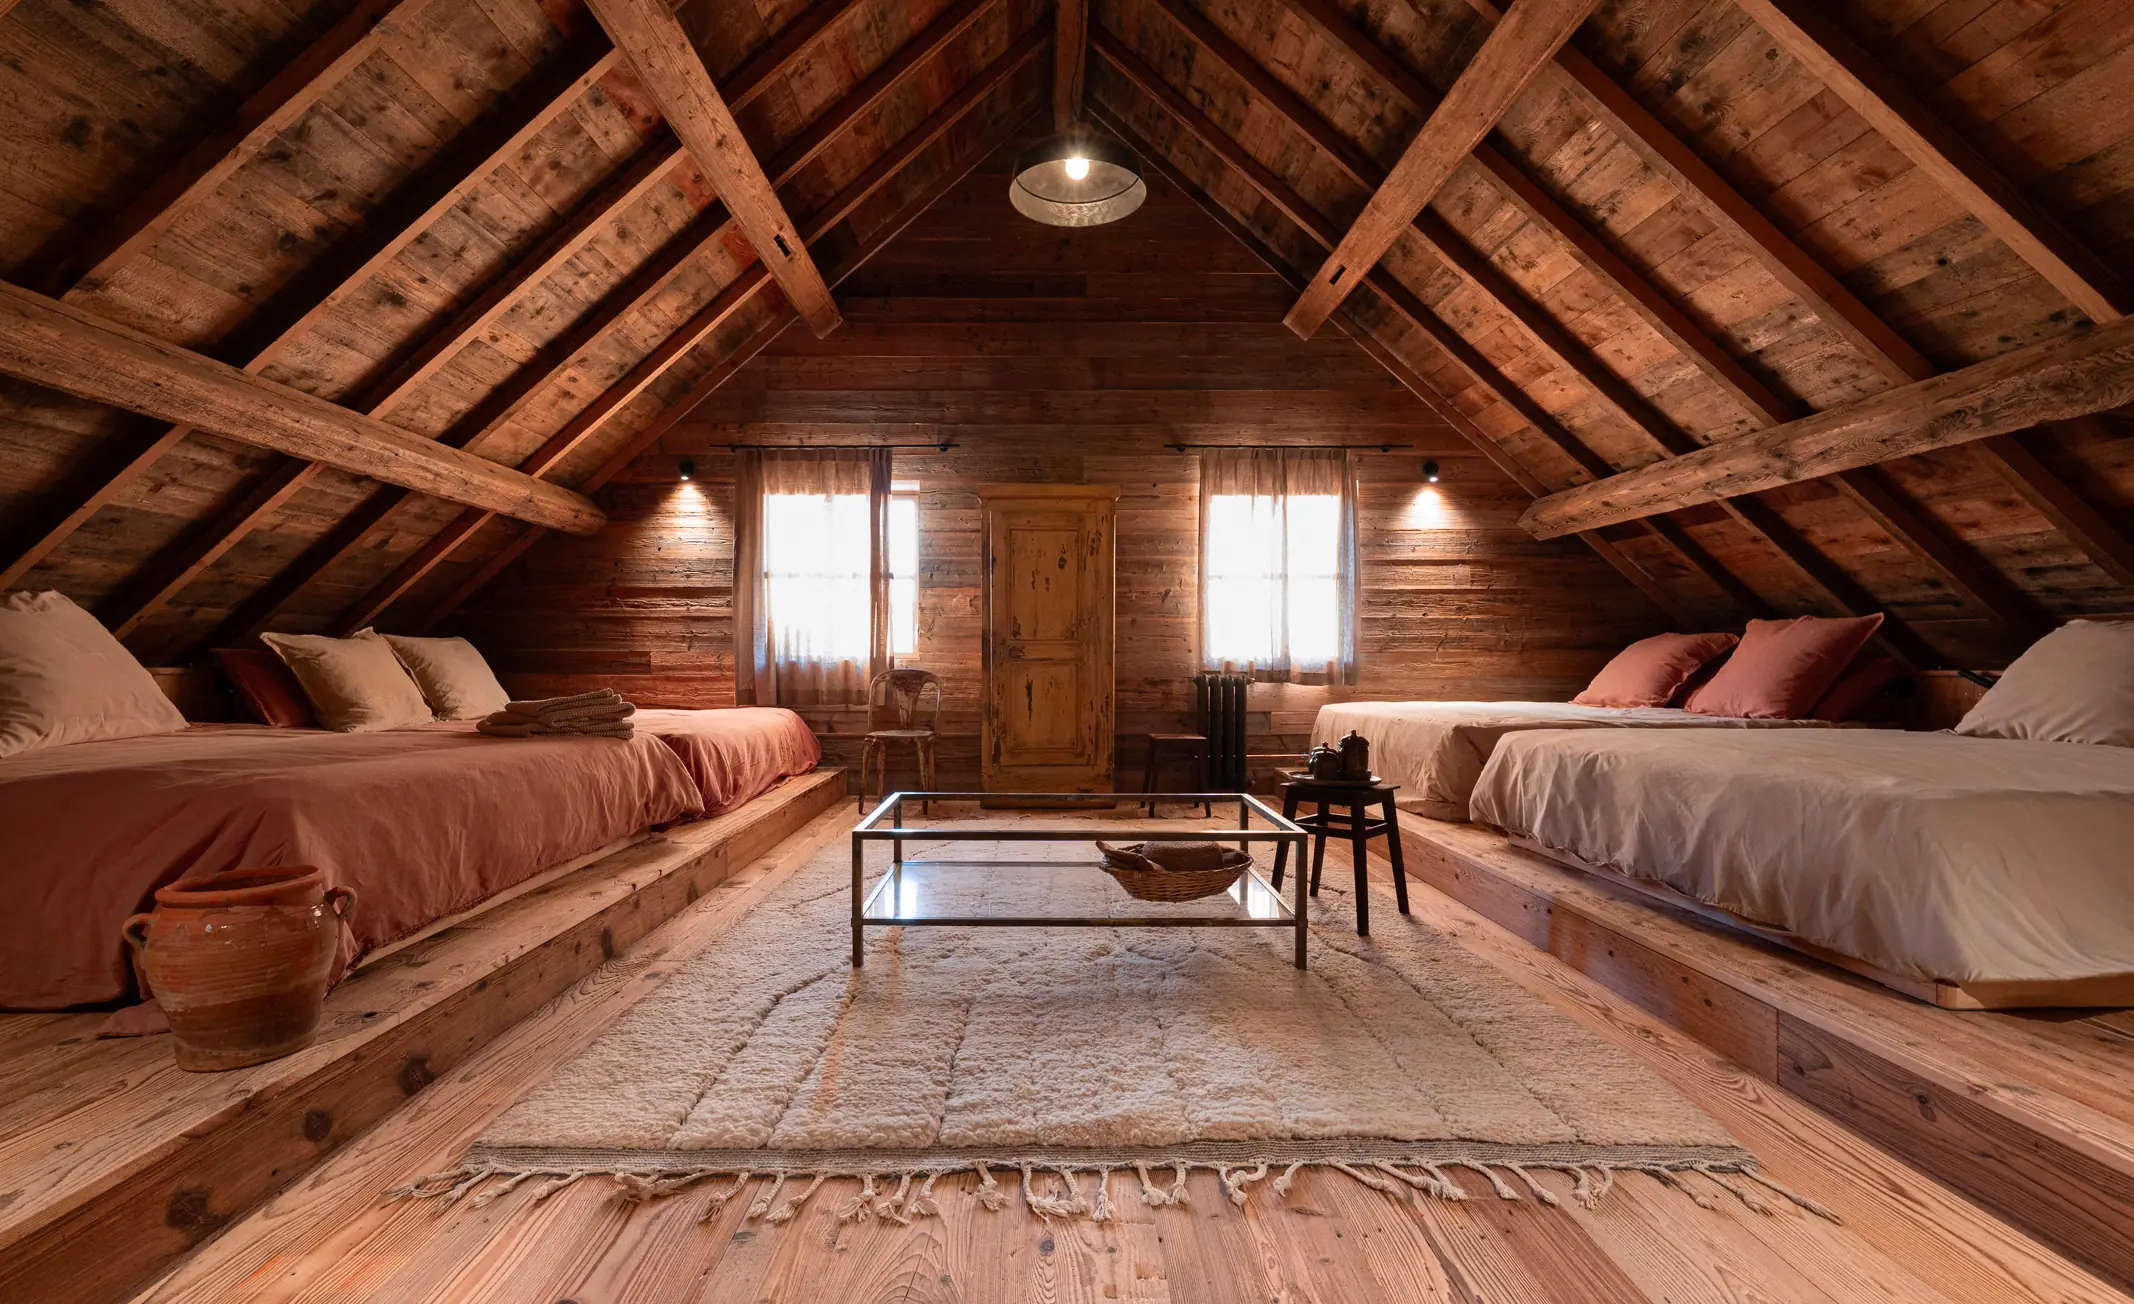
Spacious dormitory under a sloping ceiling with a reclaimed beam

Bathed in natural light thanks to large windows overlooking the garden, the house fosters a constant connection with nature. Under the eaves, a spectacular dormitory clad in reclaimed timber sleeps up to twelve people in a warm and welcoming atmosphere.
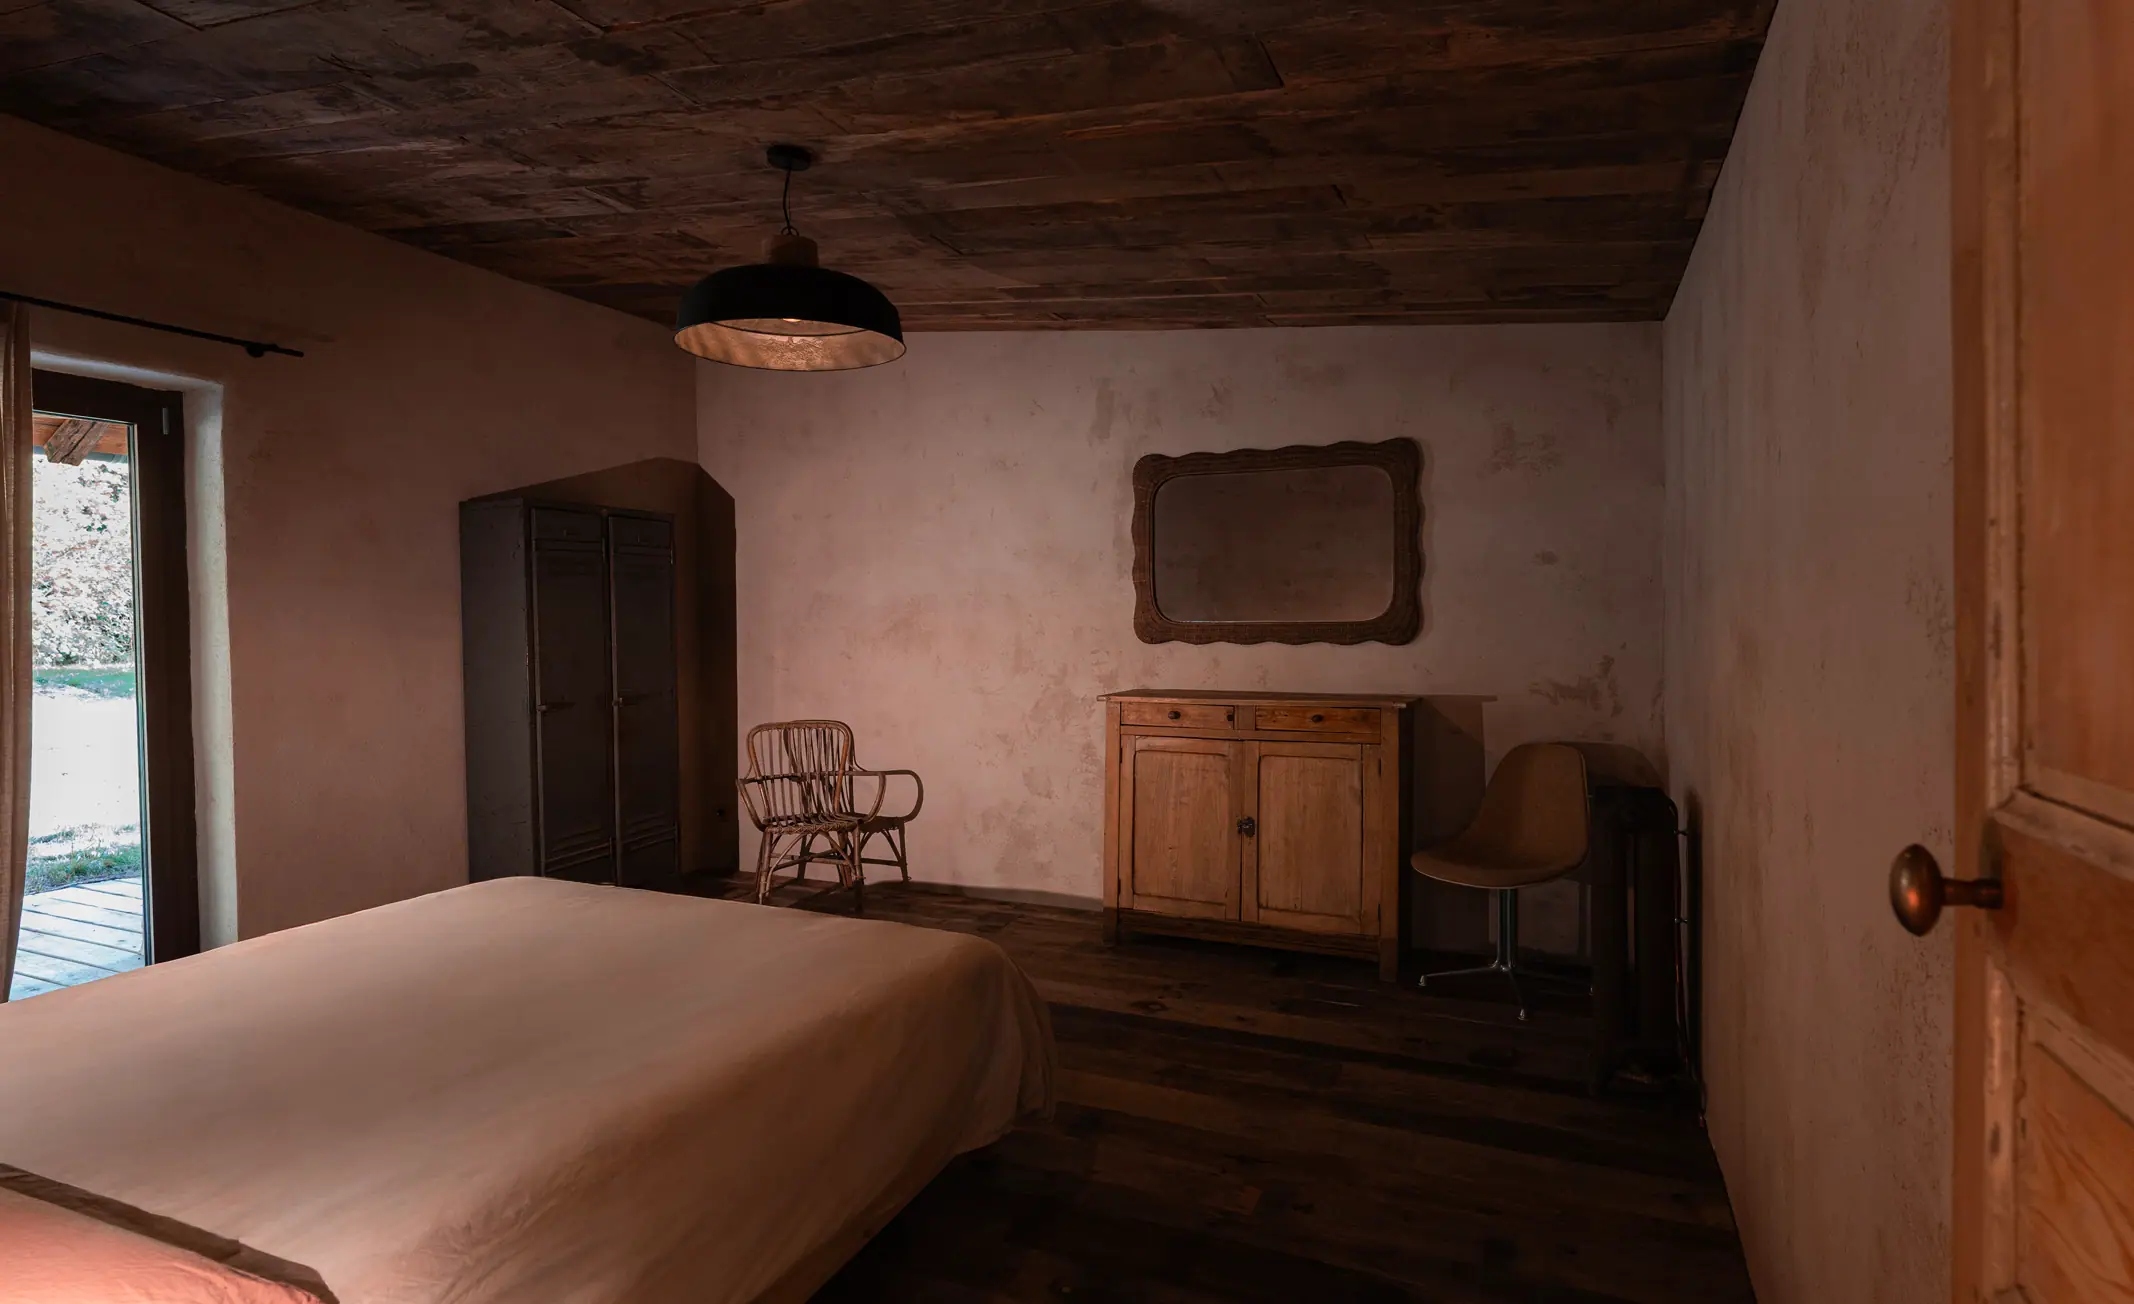
A room with a floor and ceiling made of old timber, and whitewashed walls
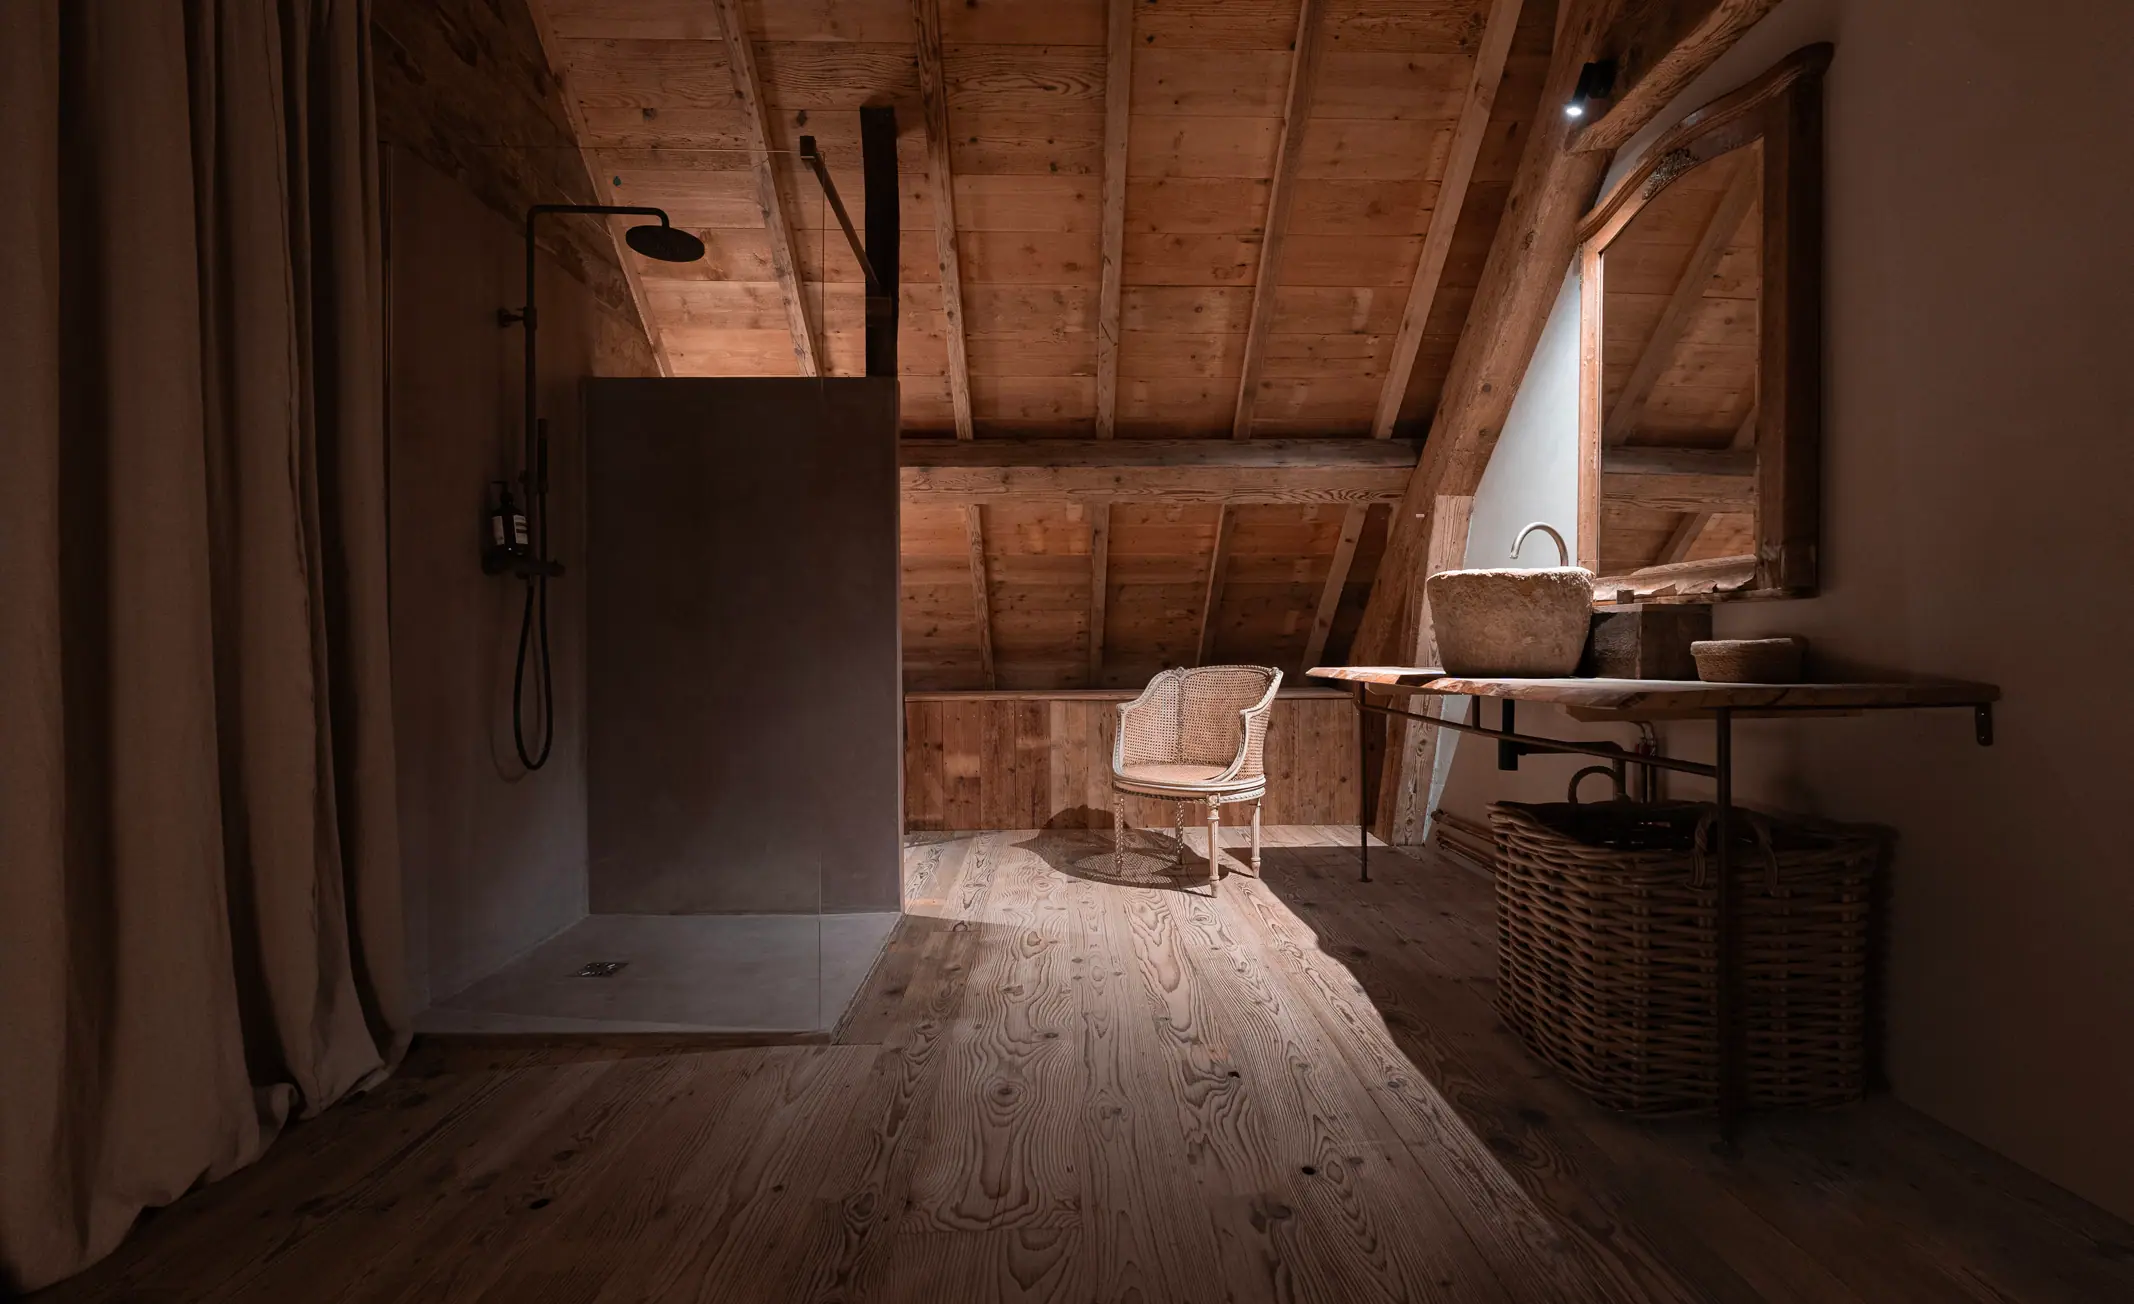
Master bedroom with a shower and a washbasin made from reclaimed stone, floors and ceiling in reclaimed timber, and whitewashed walls
Spacious living room, floor-to-ceiling windows and reclaimed period beams, AMD Interior Designer

Other projects